Welcome to Indian River Green! Located in a private community consisting of 20 Townhouses. Beautifully appointed and renovated this two bedroom two and one half bath end unit is situated in the most private location within the complex. This Open Concept design features a bright foyer with coat closet and a private half bath with laundry. The custom kitchen features bright white cabinetry and is complemented with Carrara marble countertops and quality stainless steel appliances. Bright light shines thru the large windows, skylights and vaulted ceiling. The dining room is situated between the kitchen and open Living room which boasts a fireplace with decorative mantle, cathedral ceiling and sliders that open to a private flagstone patio. Walk up the light and bright staircase to the Primary bedroom which features high ceilings, sliders to a wonderful upper balcony/deck, a walk-in closet and gorgeous bath with Calcutta marble double vanity, soaking tub, Jerusalem limestone flooring, chrome lighting and stall shower. The second ensuite Bedroom has vaulted ceiling and features a bath with Brazilian IPE and slate tile finishes, integrated LED lighted mirror/cabinet and 5" white oak flooring. Tankless hot water heater. Walk to Westport Train Station, just minutes to the heart of downtown shopping and beaches. Easy access to I95. Enjoy all that the Westport lifestyle has to offer. Not to be missed.
Sold for $755,000
$755,000
230 Saugatuck Avenue APT 8, Westport, CT 06880
2beds
1,200sqft
Condominium, Townhouse
Built in 1988
-- sqft lot
$819,600 Zestimate®
$629/sqft
$4,830 Estimated rent
Home value
$819,600
$779,000 - $869,000
$4,830/mo
Zestimate® history
Owner options
List your home for rent
$4,830/mo
Rent Zestimate®
Find your next renter with Zillow Rental Manager. Plus, with online applications, you can quickly screen prospective tenants – for free.
$4,830/mo
Rent Zestimate®
Refinance and save
$4,817/mo
Est. payment
Refinancing to a lower rate could help reduce your monthly payments and save thousands over the life of the loan.
$4,817/mo
Est. payment
Explore your selling options
Work with a Zillow partner agent
Leverage their expertise and Zillow's premium Showcase listings to get your home seen by more buyers.
Get startedList with your own agent
Get your home in front of millions of buyers by listing it on Zillow.
Learn how to do itSell it yourself
Take full control of how buyers see your home on Zillow by listing For Sale by Owner (FSBO).
List your homeWhat's special
Zillow last checked:
Listing updated:
Listed by:
Scott Wright 203-913-7247,
RE/MAX Right Choice 203-268-1118
Bought with:
Danielle Powers, RES.0809689
Houlihan Lawrence
Source: Smart MLS,MLS#: 24039514
Facts & features
Interior
Bedrooms & bathrooms
- Bedrooms: 2
- Bathrooms: 3
- Full bathrooms: 2
- 1/2 bathrooms: 1
Primary bedroom
- Features: High Ceilings, Cathedral Ceiling(s), Balcony/Deck, Full Bath, Walk-In Closet(s), Hardwood Floor
- Level: Upper
Bedroom
- Features: High Ceilings, Cathedral Ceiling(s), Full Bath, Hardwood Floor
- Level: Upper
Dining room
- Features: Hardwood Floor
- Level: Main
Kitchen
- Features: Skylight, High Ceilings, Dining Area, Hardwood Floor
- Level: Main
Living room
- Features: Cathedral Ceiling(s), Fireplace, Sliders, Hardwood Floor
- Level: Main
Heating
- Heat Pump, Zoned, Natural Gas
Cooling
- Central Air, Zoned
Appliances
- Included: Electric Range, Range Hood, Refrigerator, Dishwasher, Washer, Dryer, Water Heater
- Laundry: Main Level
Features
- Open Floorplan, Entrance Foyer
- Basement: Crawl Space
- Attic: Pull Down Stairs
- Number of fireplaces: 1
- Common walls with other units/homes: End Unit
Interior area
- Total structure area: 1,200
- Total interior livable area: 1,200 sqft
- Finished area above ground: 1,200
Property
Parking
- Total spaces: 1
- Parking features: Attached
- Attached garage spaces: 1
Features
- Stories: 2
- Patio & porch: Porch, Wrap Around
- Exterior features: Rain Gutters, Lighting
Lot
- Features: Corner Lot, Wooded, Level
Details
- Parcel number: 419638
- Zoning: DD2
Construction
Type & style
- Home type: Condo
- Architectural style: Townhouse
- Property subtype: Condominium, Townhouse
- Attached to another structure: Yes
Materials
- Clapboard, Wood Siding
Condition
- New construction: No
- Year built: 1988
Utilities & green energy
- Sewer: Public Sewer
- Water: Public
- Utilities for property: Cable Available
Community & HOA
Community
- Features: Golf, Library, Medical Facilities, Park, Pool, Public Rec Facilities, Near Public Transport, Tennis Court(s)
- Subdivision: Saugatuck
HOA
- Has HOA: Yes
- Amenities included: Management
- Services included: Maintenance Grounds, Trash, Snow Removal, Pest Control, Road Maintenance, Insurance, Flood Insurance
- HOA fee: $562 monthly
Location
- Region: Westport
Financial & listing details
- Price per square foot: $629/sqft
- Tax assessed value: $377,500
- Annual tax amount: $7,029
- Date on market: 8/16/2024
Price history
| Date | Event | Price |
|---|---|---|
| 11/15/2024 | Listing removed | $6,000$5/sqft |
Source: Zillow Rentals Report a problem | ||
| 11/6/2024 | Listed for rent | $6,000$5/sqft |
Source: Zillow Rentals Report a problem | ||
| 9/23/2024 | Sold | $755,000-5.6%$629/sqft |
Source:  Smart MLS #24039514 Report a problem Smart MLS #24039514 Report a problem | ||
| 8/16/2024 | Listed for sale | $799,900-3.6%$667/sqft |
Source: Smart MLS #24039514 Report a problem | ||
| 8/16/2024 | Listing removed | -- |
Source: Smart MLS #24023227 Report a problem | ||
| 6/7/2024 | Listed for sale | $829,900+7.1%$692/sqft |
Source: Smart MLS #24023227 Report a problem | ||
| 10/31/2022 | Sold | $775,000+1.3%$646/sqft |
Source:  Greenwich MLS, Inc. #116872 Report a problem Greenwich MLS, Inc. #116872 Report a problem | ||
| 10/2/2022 | Contingent | $765,000$638/sqft |
Source: Smart MLS #170524178 Report a problem | ||
| 9/23/2022 | Listed for sale | $765,000+40.7%$638/sqft |
Source: Smart MLS #170524178 Report a problem | ||
| 3/5/2007 | Sold | $543,750+15.7%$453/sqft |
Source: Public Record Report a problem | ||
| 9/18/2003 | Sold | $470,000+89.5%$392/sqft |
Source: Public Record Report a problem | ||
| 2/22/1996 | Sold | $248,000$207/sqft |
Source: Public Record Report a problem | ||
Public tax history
| Year | Property taxes | Tax assessment |
|---|---|---|
| 2025 | $7,120 +1.3% | $377,500 |
| 2024 | $7,029 +1.5% | $377,500 |
| 2023 | $6,927 +1.6% | $377,500 |
| 2022 | $6,821 | $377,500 |
| 2021 | $6,821 +16.8% | $377,500 +8% |
| 2020 | $5,840 -0.9% | $349,500 |
| 2019 | $5,893 | $349,500 |
| 2018 | $5,893 | $349,500 |
| 2017 | $5,893 | $349,500 |
| 2016 | $5,893 | $349,500 |
Find assessor info on the county website
Neighborhood: Saugatuck
Nearby homes
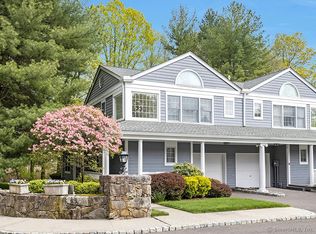
- $730,0002 bd3 ba1.2k sqft230 Saugatuck Ave APT 20, Westport, CT 06880Sold
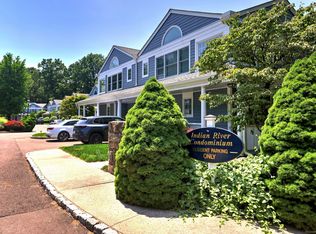
- $759,0002 bd3 ba1.2k sqft230 Saugatuck Ave APT 7, Westport, CT 06880Sold

- $740,0002 bd3 ba1.2k sqft230 Saugatuck Ave #U6, Westport, CT 06880Sold
- $881,1002 bd3 ba1.2k sqft230 Saugatuck Ave APT 1, Westport, CT 06880Off Market

- $734,2002 bd2 ba1.2k sqft230 Saugatuck Ave APT 10, Westport, CT 06880Off Market
- $733,4002 bd2 ba1.2k sqft230 Saugatuck Ave APT 11, Westport, CT 06880Off Market
- $829,2002 bd2 ba1.2k sqft230 Saugatuck Ave APT 12, Westport, CT 06880Off Market
- $734,2002 bd2 ba1.2k sqft230 Saugatuck Ave APT 13, Westport, CT 06880Off Market
Nearby schools
GreatSchools rating
- 9/10King's Highway Elementary SchoolGrades: K-5Distance: 1.5 mi
- 9/10Coleytown Middle SchoolGrades: 6-8Distance: 4.5 mi
- 10/10Staples High SchoolGrades: 9-12Distance: 3.7 mi
Schools provided by the listing agent
- Elementary: Kings Highway
- High: Staples
Source: Smart MLS. This data may not be complete. We recommend contacting the local school district to confirm school assignments for this home.


Get pre-qualified for a loan
At Zillow Home Loans, we can pre-qualify you in as little as 5 minutes with no impact to your credit score.An equal housing lender. NMLS #10287.
Sell for more on Zillow
Get a Zillow Showcase℠ listing at no additional cost and you could sell for .
$819,600
2% more
+$16,392
With Zillow Showcase(estimated)
$835,992
- Connecticut
- Fairfield County
- Westport
- 06880
- Saugatuck
- 230 Saugatuck Avenue Apartment 8
Nearby cities
Nearby neighborhoods
Nearby zip codes
Other Westport Topics
