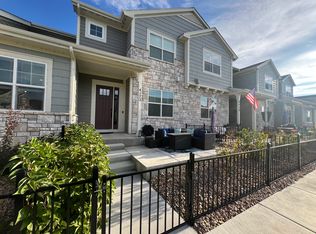
Welcome to this better-than-new townhome, with over 1,600 square feet of low-maintenance living, this is the largest floorplan offered in the neighborhood, designed to meet all your needs. This home features 3 spacious bedrooms, 2.5 bathrooms, and a large, versatile loft that can become a 4th bedroom, office, playroom, or whatever you can imagine. The main level boasts an open-concept layout perfect for cooking, entertaining, and relaxing. Durable LVP flooring, upgraded granite countertops, stainless steel appliances and large under-stair storage room add style and practicality to the space. Upstairs, the huge primary bedroom offers stunning west-facing views, a walk-in closet, and an en-suite bathroom. Two additional bedrooms, a full bathroom, and a convenient laundry space complete the upper level. Step outside to your front patio. Seller has already taken care of fencing it in, making it ideal for enjoying Colorado sunsets or giving your furry friends a safe space to roam. The attached two-car garage comes equipped with built-in storage shelves, making organization a breeze. Why wait for new construction? This townhome is truly exceptional, with custom upgrades and all the finishing touches already in place. All that's left to do is bring your furniture and make it yours!
Minimum of 1 year lease required. Renter is responsible for monthly utilities bills, Electric, Water and Trash. Average is between $200 - $300 per month (based on your usage) this is an all electric Home. No Smoking or pets allowed in the home. Renter is responsible for weed control within the property as needed.
Townhouse for rent
Accepts Zillow applications
$2,800/mo
230 Scaup Ln, Johnstown, CO 80534
3beds
1,643sqft
This listing now includes required monthly fees in the total monthly price. Price shown reflects the lease term provided. Learn more|
Townhouse
Available Tue Sep 1 2026
No pets
Air conditioner, central air
In unit laundry
Attached garage parking
Central, forced air, heat pump
What's special
Front patioStunning west-facing viewsLarge versatile loftStainless steel appliancesUpgraded granite countertopsLarge under-stair storage roomHuge primary bedroom
- 25 days |
- -- |
- -- |
Zillow last checked:
Listing updated:
Travel times
Facts & features
Interior
Bedrooms & bathrooms
- Bedrooms: 3
- Bathrooms: 3
- Full bathrooms: 3
Heating
- Central, Forced Air, Heat Pump
Cooling
- Air Conditioner, Central Air
Appliances
- Included: Dishwasher, Freezer, Microwave Oven, Oven, Refrigerator
- Laundry: In Unit
Features
- Walk In Closet
- Flooring: Carpet, Hardwood
- Furnished: Yes
Interior area
- Total interior livable area: 1,643 sqft
Property
Parking
- Parking features: Attached, Garage
- Has attached garage: Yes
- Details: Contact manager
Details
- Additional structures: Garage(s)
- Parcel number: 105907241003
Construction
Type & style
- Home type: Townhouse
- Property subtype: Townhouse
Building
Management
- Pets allowed: No
Community & HOA
Location
- Region: Johnstown
Financial & listing details
- Lease term: 1 Year
Nearby apartments for rent
Price history
| Date | Event | Price |
|---|---|---|
| 7/12/2026 | Listed for rent | $2,800$2/sqft |
Source: Zillow Rentals Report a problem | ||
| 2/7/2025 | Listing removed | $423,500$258/sqft |
Source:  IRES as distributed by MLS GRID #1024723 Report a problem IRES as distributed by MLS GRID #1024723 Report a problem | ||
| 1/17/2025 | Listed for sale | $423,500+3.6%$258/sqft |
Source: IRES as distributed by MLS GRID #1024723 Report a problem | ||
| 7/19/2024 | Sold | $408,600$249/sqft |
Source: Public Record Report a problem | ||
| 4/16/2024 | Price change | $408,600+2.2%$249/sqft |
Source:  Landsea Holdings Corp. Report a problem Landsea Holdings Corp. Report a problem | ||
| 4/5/2024 | Listed for sale | $399,950$243/sqft |
Source: Landsea Holdings Corp. Report a problem | ||
Neighborhood: 80534
Nearby schools
GreatSchools rating
- 5/10Riverview PK-8Grades: PK-8Distance: 0.4 mi
- 7/10Mountain View High SchoolGrades: 9-12Distance: 3.5 mi
Similar homes for rent



There are 3 available units in this apartment building