Experience the ultimate move-in-ready opportunity at 812 Galloway Dr in Johnstown. This beautifully maintained former model home is better than new construction, offering completed landscaping and irrigation, included appliances, designer finishes, and the rare opportunity to purchase the home fully furnished. With a full-price offer, the furniture is included at no cost, making this home truly ready to enjoy from day one. Designed for comfortable main-level living, this 3-bedroom, 2-bathroom ranch-style home features an accessible one-level floor plan with minimal stairs, a 2-car garage, and a versatile flex room. Step inside to discover on-trend finishes, distinctive accent walls, designer light fixtures, and a professionally styled interior that showcases the home at its best. The inviting open-concept layout connects the living, dining, and kitchen areas, creating an ideal space for everyday living and entertaining. The flex room offers additional versatility and can be used as a home office, hobby room, workout space, or extra storage. The kitchen features stainless steel appliances, while the washer and dryer are also included. Outside, enjoy the benefits of completed landscaping and irrigation without the time, expense, or hassle of starting from scratch. Simply move in, unpack your bag, and enjoy your new home. Beyond the front door, take advantage of fantastic community amenities including a neighborhood pool with water slide and separate kiddie pool, three community parks, scenic walking trails, and beautiful mountain views. It's a wonderful setting for enjoying the Colorado lifestyle. 812 Galloway Dr offers an opportunity you won't find in typical new construction. Why wait for new when you can have the model home-fully furnished and ready to enjoy?
For sale
$499,990
812 Galloway Dr, Johnstown, CO 80534
3beds
1,779sqft
Single Family Residence
Built in 2025
4,950 Square Feet Lot
$-- Zestimate®
$281/sqft
$-- HOA
What's special
Designer finishesOn-trend finishesProfessionally styled interiorDistinctive accent wallsCompleted landscaping and irrigationIncluded appliancesVersatile flex room
- 12 hours |
- 397 |
- 2 |
Zillow last checked:
Listing updated:
Listed by:
Julie Love 970-353-5006,
NextHome Foundations
Source: IRES as distributed by MLS GRID,MLS#: 1066771
Facts & features
Interior
Bedrooms & bathrooms
- Bedrooms: 3
- Bathrooms: 2
- Full bathrooms: 2
- Main level bathrooms: 2
Primary bedroom
- Description: Luxury Vinyl
- Features: Full Primary Bath
- Level: Main
- Area: 196 Square Feet
- Dimensions: 14 x 14
Bedroom 2
- Description: Carpet
- Area: 120 Square Feet
- Dimensions: 12 x 10
Bedroom 3
- Description: Carpet
- Area: 120 Square Feet
- Dimensions: 12 x 10
Dining room
- Description: Luxury Vinyl
- Area: 238 Square Feet
- Dimensions: 17 x 14
Kitchen
- Description: Luxury Vinyl
- Level: Main
- Area: 234 Square Feet
- Dimensions: 13 x 18
Living room
- Description: Luxury Vinyl
- Area: 238 Square Feet
- Dimensions: 14 x 17
Heating
- Forced Air
Cooling
- Central Air
Appliances
- Included: Electric Range, Dishwasher, Refrigerator, Washer, Dryer, Microwave, Disposal
- Laundry: Washer/Dryer Hookup
Features
- Eat-in Kitchen, Separate Dining Room, Open Floorplan, Pantry, Walk-In Closet(s), Kitchen Island, High Ceilings
- Basement: None,Crawl Space
- Has fireplace: No
- Fireplace features: None
Interior area
- Total structure area: 1,779
- Total interior livable area: 1,779 sqft
- Finished area above ground: 1,779
Property
Parking
- Total spaces: 2
- Parking features: Garage Door Opener, Attached
- Attached garage spaces: 2
- Details: Attached
Accessibility
- Accessibility features: Main Floor Bath, Accessible Bedroom
Features
- Levels: One
- Stories: 1
- Exterior features: Sprinkler System
- Fencing: Partial
Lot
- Size: 4,950 Square Feet
- Features: Deciduous Trees, Paved, Curbs, Gutters, Sidewalks
Details
- Parcel number: R8978585
- Zoning: RES
- Special conditions: Private Owner
Construction
Type & style
- Home type: SingleFamily
- Architectural style: Cottage
- Property subtype: Single Family Residence
Materials
- Frame
- Roof: Composition
Condition
- New construction: No
- Year built: 2025
Details
- Builder name: Hartford Homes
Utilities & green energy
- Electric: Xcel
- Gas: Xcel
- Water: City
- Utilities for property: Electricity Available, Cable Available, Satellite Avail, High Speed Avail
Community & HOA
Community
- Features: Pool, Playground, Park, Trail(s)
- Security: Fire Alarm
- Subdivision: Granary Filing One
HOA
- Has HOA: No
- Services included: Common Amenities
Location
- Region: Johnstown
Financial & listing details
- Price per square foot: $281/sqft
- Tax assessed value: $486,912
- Annual tax amount: $4,711
- Date on market: 8/19/2026
- Listing terms: Cash,Conventional,FHA,VA Loan
- Exclusions: Tenants personal property & sellers personal property.
- Electric utility on property: Yes
Estimated market value
Not available
Estimated sales range
Not available
Not available
Price history
| Date | Event | Price |
|---|---|---|
| 8/19/2026 | Listed for sale | $499,990+2.2%$281/sqft |
Source:  IRES as distributed by MLS GRID #1066771 Report a problem IRES as distributed by MLS GRID #1066771 Report a problem | ||
| 8/9/2026 | Listing removed | $3,675$2/sqft |
Source: Zillow Rentals Report a problem | ||
| 7/30/2026 | Price change | $3,675-5.2%$2/sqft |
Source: Zillow Rentals Report a problem | ||
| 7/20/2026 | Listed for rent | $3,875+14%$2/sqft |
Source: Zillow Rentals Report a problem | ||
| 7/17/2025 | Listing removed | $3,400$2/sqft |
Source: Zillow Rentals Report a problem | ||
| 7/15/2025 | Price change | $3,400-2.9%$2/sqft |
Source: Zillow Rentals Report a problem | ||
| 7/8/2025 | Listed for rent | $3,500$2/sqft |
Source: Zillow Rentals Report a problem | ||
| 7/11/2024 | Sold | $489,250$275/sqft |
Source: Public Record Report a problem | ||
Public tax history
| Year | Property taxes | Tax assessment |
|---|---|---|
| 2026 | $2,041 +128.4% | $29,800 +122.7% |
| 2025 | $894 +1305.7% | $13,380 +125.6% |
| 2024 | $64 +655.1% | $5,930 +1247.7% |
| 2023 | $8 | $440 |
Find assessor info on the county website
Monthly payment
Est. payment
Payment breakdown
Explore the cost of this home by adjusting the details. Changes won't be saved.Climate risks
Neighborhood: 80534
Nearby schools
GreatSchools rating
- 5/10Pioneer Ridge Elementary SchoolGrades: K-5Distance: 2 mi
- 7/10Milliken Middle SchoolGrades: 6-8Distance: 1.3 mi
- 3/10Roosevelt High SchoolGrades: 9-12Distance: 0.6 mi
Schools provided by the listing agent
- Elementary: Pioneer Ridge
- Middle: Roosevelt
- High: Roosevelt
Source: IRES as distributed by MLS GRID. This data may not be complete. We recommend contacting the local school district to confirm school assignments for this home.
- $2,9254 bd4 ba3k sqft800 Galloway Dr, Johnstown, CO 80534For Rent
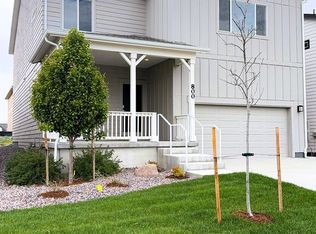
- $618,8004 bd4 ba3k sqft800 Galloway Dr, Johnstown, CO 80534Off Market
- $541,465-- bd-- ba-- sqft824 Galloway Dr, Johnstown, CO 80534Sold
- $565,6405 bd4 ba3k sqft788 Galloway Dr, Johnstown, CO 80534Pending
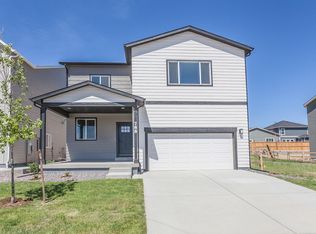
- $597,6004 bd3 ba3k sqft788 Galloway Dr, Johnstown, CO 80534Off Market
- $462,0003 bd2 ba1.5k sqft811 Ayrshire Rd, Johnstown, CO 80534Sold
- from $430,0003 bd3 ba1.4k sqftLindon Plan, Granary, Johnstown, CO 80534New Construction
- from $430,0004 bd2 ba1.4k sqftBristol Plan, Granary, Johnstown, CO 80534New Construction
A local agent can set up tours, give advice and negotiate with sellers.
A local lender can help you make sure your offer is ready when you are.
Similar homes
- from $430,0004 bd2 ba1.4k sqftBristol Plan, Granary, Johnstown, CO 80534New Construction
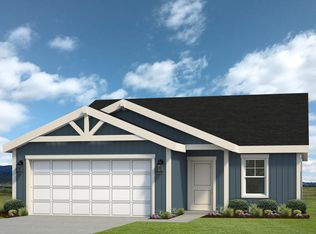 Baessler Homes
 - from $527,9903 bd3 ba1.9k sqftOntario | Residence 39205 Plan, The Overlook at Johnstown Farms, Johnstown, CO 80534New Construction
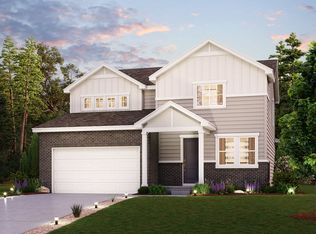 Century Communities
 - from $537,9903 bd3 ba2.2k sqftPowell | Residence 39206 Plan, The Overlook at Johnstown Farms, Johnstown, CO 80534New Construction
 Century Communities
 - from $546,9904 bd3 ba2.4k sqftMarion | Residence 39208 Plan, The Overlook at Johnstown Farms, Johnstown, CO 80534New Construction
 Century Communities
 - from $547,9903 bd3 ba2.2k sqftPowell | Residence 39206 Plan, Red Barn Meadows, Mead, CO 80504New ConstructionCentury Communities
- from $524,9903 bd2 ba1.8k sqftSilverthorne Plan, Farmstead, Berthoud, CO 80513New ConstructionDream Finders Homes
- from $441,9903 bd3 ba2k sqftThe Peak Plan, Lake Bluff, Greeley, CO 80634New ConstructionTaylor Morrison
- $549,9903 bd3 ba2.1k sqft7341 Arkansas St, Frederick, CO 80530New ConstructionDream Finders Homes
- from $432,5004 bd3 ba1.5k sqftSage Plan, Prairie Song Cottages, Windsor, CO 80550New ConstructionHartford Homes
- from $544,5003 bd3 ba1.9k sqftGalileo Plan, Trailside Alley Load - Single Family Homes, Timnath, CO 80547New ConstructionHartford Homes
- from $599,9905 bd3 ba2.6k sqftDenali Plan, Farmstead, Berthoud, CO 80513New ConstructionDream Finders Homes
- from $527,9903 bd3 ba1.9k sqftOntario | Residence 39205 Plan, Red Barn Meadows, Mead, CO 80504New ConstructionCentury Communities
- from $499,9903 bd2 ba1.8k sqftSilverthorne Plan, Trevenna, Windsor, CO 80550New ConstructionDream Finders Homes
- from $524,9903 bd3 ba2.2k sqftRainier Plan, Trevenna, Windsor, CO 80550New ConstructionDream Finders Homes
- from $495,9903 bd2 ba1.6k sqftSummit Plan, Trevenna, Windsor, CO 80550New ConstructionDR Horton
- from $539,9903 bd3 ba2.2k sqftRainier Plan, Farmstead, Berthoud, CO 80513New ConstructionDream Finders Homes
- from $509,9903 bd3 ba2.1k sqftAntero Plan, Trevenna, Windsor, CO 80550New ConstructionDream Finders Homes
- from $532,0003 bd3 ba1.7k sqftEdison Plan, Trailside Alley Load - Single Family Homes, Timnath, CO 80547New ConstructionHartford Homes
- from $485,0003 bd2 ba2.5k sqftSterling Plan, Promontory Point, Greeley, CO 80634New ConstructionBartran Construction Inc
- from $516,9903 bd2 ba1.8k sqftSilverthorne Plan, Hidden Creek, Frederick, CO 80530New ConstructionDream Finders Homes
