Introducing an stunning home in the prestigious Senoia Oaks community, this beautiful residence seamlessly blends timeless elegance with contemporary luxury. Boasting all the hallmarks of the executive home series, this property, less than four years old, exudes sophistication and style at every turn. Nestled within a tranquil setting in a cul de sac toward the back of the neighborhood, this energy-efficient haven spans an impressive 3,029 square feet and is adorned with cutting-edge smart home technology, ensuring your lifestyle is both efficient and environmentally conscious. Set gracefully way back from the street, this beauty has ample parking on the long driveway in addition to the 2-car garage. Step onto the spacious covered front porch and continue inside to discover an inviting open concept layout that effortlessly connects living, dining, and kitchen spaces, creating the perfect ambiance for entertaining or enjoying quiet moments. Quartz countertops grace the kitchen, complementing the stainless steel appliances, large custom pantry, and expansive island, where culinary delights are crafted with ease. The dining room is a focal point of elegance, featuring shiplap walls and ceilings that add a touch of rustic charm to the contemporary design. Cozy up by the fireplace in the great room or escape to the large bonus room upstairs for movie nights, games, exercise or relaxation. Convenience meets luxury with a dedicated mudroom boasting built-in storage solutions, ensuring organization is effortless. The main level Owner's Suite provides a tranquil retreat, complete with an oversized walk-in closet, double vanity, tiled shower, and separate garden tub, offering a spa-like experience within the comfort of your home. Hardwood floors add warmth and character to the living areas, while tiled wet areas offer durability and style. Embrace outdoor living on the signature Game Day Porch, complete with a fireplace, built-in speakers and enclosure where weekends are spent soaking in the sun or cheering on your favorite team in style. An extra composite deck expands the space for more creativity. The large sunny back yard is a blank canvas for your ideas - a large garden, a pool, a playground, life-sized checkers? Experience the epitome of executive living in this masterpiece, where every detail has been thoughtfully curated to elevate your lifestyle to new heights. Also, this home has an assumable loan @4.75% interest rate.
Closed
$580,000
230 Senoia Oaks Way, Senoia, GA 30276
4beds
3,078sqft
Single Family Residence, Residential
Built in 2020
1.04 Acres Lot
$598,800 Zestimate®
$188/sqft
$3,473 Estimated rent
Home value
$598,800
$569,000 - $629,000
$3,473/mo
Zestimate® history
Owner options
List your home for rent
$3,473/mo
Rent Zestimate®
Find your next renter with Zillow Rental Manager. Plus, with online applications, you can quickly screen prospective tenants – for free.
$3,473/mo
Rent Zestimate®
Refinance and save
$4,076/mo
Est. payment
Refinancing to a lower rate could help reduce your monthly payments and save thousands over the life of the loan.
$4,076/mo
Est. payment
Explore your selling options
Work with a Zillow partner agent
Leverage their expertise and Zillow's premium Showcase listings to get your home seen by more buyers.
Get startedList with your own agent
Get your home in front of millions of buyers by listing it on Zillow.
Learn how to do itSell it yourself
Take full control of how buyers see your home on Zillow by listing For Sale by Owner (FSBO).
List your homeWhat's special
Zillow last checked:
Listing updated:
Listed by:
Candace Story,
EXP Realty, LLC.
Bought with:
NON-MLS NMLS
Non FMLS Member
Source: FMLS GA,MLS#: 7402568
Facts & features
Interior
Bedrooms & bathrooms
- Bedrooms: 4
- Bathrooms: 4
- Full bathrooms: 3
- 1/2 bathrooms: 1
- Main level bathrooms: 1
- Main level bedrooms: 1
Rooms
- Room types: Bonus Room
Bonus room
- Level: Upper
Heating
- Central, Electric
Cooling
- Ceiling Fan(s), Central Air, Dual, Electric
Appliances
- Included: Dishwasher, Dryer, Electric Cooktop, Electric Oven, Electric Water Heater, ENERGY STAR Qualified Appliances, Microwave, Range Hood, Refrigerator, Washer
- Laundry: In Hall, Laundry Room, Main Level
Features
- Double Vanity, Entrance Foyer, Entrance Foyer 2 Story, High Ceilings 10 ft Main, High Ceilings 10 ft Upper, High Speed Internet, Recessed Lighting, Smart Home, Walk-In Closet(s)
- Flooring: Carpet, Hardwood, Sustainable
- Windows: Double Pane Windows
- Basement: None
- Number of fireplaces: 2
- Fireplace features: Brick, Electric, Great Room, Outside, Stone
- Common walls with other units/homes: No Common Walls
Interior area
- Total structure area: 3,078
- Total interior livable area: 3,078 sqft
Property
Parking
- Total spaces: 2
- Parking features: Attached, Garage, Garage Door Opener, Garage Faces Side, Kitchen Level, Level Driveway
- Attached garage spaces: 2
- Has uncovered spaces: Yes
Accessibility
- Accessibility features: None
Features
- Levels: Two
- Stories: 2
- Patio & porch: Covered, Deck, Front Porch, Rear Porch, Side Porch
- Exterior features: No Dock
- Pool features: None
- Spa features: None
- Fencing: None
- Has view: Yes
- View description: Other
- Waterfront features: None
- Body of water: None
Lot
- Size: 1.04 Acres
- Features: Back Yard, Cleared, Cul-De-Sac, Front Yard, Landscaped, Level
Details
- Additional structures: None
- Parcel number: 164 1243 032
- Other equipment: None
- Horse amenities: None
Construction
Type & style
- Home type: SingleFamily
- Architectural style: Craftsman
- Property subtype: Single Family Residence, Residential
Materials
- Cement Siding, Stone
- Foundation: Slab
- Roof: Composition
Condition
- Resale
- New construction: No
- Year built: 2020
Utilities & green energy
- Electric: 110 Volts, 220 Volts in Laundry
- Sewer: Septic Tank
- Water: Public
- Utilities for property: Cable Available, Electricity Available, Phone Available, Underground Utilities, Water Available
Green energy
- Green verification: ENERGY STAR Certified Homes
- Energy efficient items: Appliances
- Energy generation: None
Community & HOA
Community
- Features: Near Schools, Near Shopping
- Security: Carbon Monoxide Detector(s), Smoke Detector(s)
- Subdivision: Senoia Oaks;;
HOA
- Has HOA: Yes
- HOA fee: $600 annually
Location
- Region: Senoia
Financial & listing details
- Price per square foot: $188/sqft
- Tax assessed value: $571,648
- Annual tax amount: $1,813
- Date on market: 6/12/2024
- Cumulative days on market: 57 days
- Electric utility on property: Yes
- Road surface type: Paved
Price history
| Date | Event | Price |
|---|---|---|
| 9/3/2024 | Sold | $580,000$188/sqft |
Source:  FMLS GA #7402568 Report a problem FMLS GA #7402568 Report a problem | ||
| 8/18/2024 | Pending sale | $580,000$188/sqft |
Source: FMLS GA #7402568 Report a problem | ||
| 8/8/2024 | Contingent | $580,000$188/sqft |
Source:  GAMLS #10317432 Report a problem GAMLS #10317432 Report a problem | ||
| 8/3/2024 | Price change | $580,000-1.7%$188/sqft |
Source: FMLS GA #7402568 Report a problem | ||
| 6/12/2024 | Listed for sale | $589,900+0.9%$192/sqft |
Source: FMLS GA #7402568 Report a problem | ||
| 11/3/2023 | Listing removed | $584,900$190/sqft |
Source: GAMLS #20146189 Report a problem | ||
| 9/12/2023 | Listed for sale | $584,900-2.5%$190/sqft |
Source: GAMLS #20146189 Report a problem | ||
| 9/8/2023 | Listing removed | $599,999$195/sqft |
Source: GAMLS #20140989 Report a problem | ||
| 8/15/2023 | Listed for sale | $599,999+54.3%$195/sqft |
Source: GAMLS #20140989 Report a problem | ||
| 11/25/2020 | Sold | $388,800$126/sqft |
Source: Public Record Report a problem | ||
Public tax history
| Year | Property taxes | Tax assessment |
|---|---|---|
| 2025 | $5,259 +109.3% | $228,659 +1.5% |
| 2024 | $2,513 +6.3% | $225,270 +9.4% |
| 2023 | $2,364 +19.3% | $205,935 +16.3% |
| 2022 | $1,981 +36.8% | $177,002 +12.5% |
| 2021 | $1,448 +95.1% | $157,354 +462% |
| 2020 | $742 | $28,000 |
Find assessor info on the county website
Neighborhood: 30276
Nearby homes
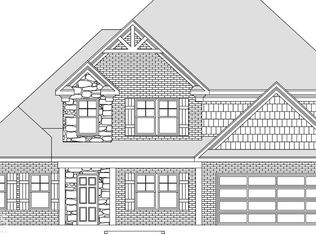
- $546,6005 bd4 ba3k sqft230 Senoia Oaks Way #11, Senoia, GA 30276Off Market
- $625,300-- bd4 ba3.4k sqft226 Senoia Oaks Way, Senoia, GA 30276Off Market
- $552,400-- bd4 ba2.9k sqft244 Senoia Oaks Way, Senoia, GA 30276Off Market
- $665,0005 bd5 ba3.8k sqft214 Senoia Oaks Way, Senoia, GA 30276Sold

- $628,4005 bd5 ba3.6k sqft214 Senoia Oaks Way LOT 13, Senoia, GA 30276Off Market
- $599,9954 bd4 ba3k sqft245 Senoia Oaks Way, Senoia, GA 30276Sold
- $579,2004 bd4 ba3k sqft245 Senoia Oaks Way LOT 9, Senoia, GA 30276Off Market
- $574,3005 bd3 ba-- sqft213 Senoia Oaks Way LOT 7, Senoia, GA 30276Off Market
Nearby schools
GreatSchools rating
- 7/10Eastside Elementary SchoolGrades: PK-5Distance: 0.6 mi
- 6/10East Coweta Middle SchoolGrades: 6-8Distance: 3.6 mi
- 6/10East Coweta High SchoolGrades: 9-12Distance: 8.2 mi
Schools provided by the listing agent
- Elementary: Eastside - Coweta
- Middle: East Coweta
- High: East Coweta
Source: FMLS GA. This data may not be complete. We recommend contacting the local school district to confirm school assignments for this home.
Get a cash offer in 3 minutes
Find out how much your home could sell for in as little as 3 minutes with a no-obligation cash offer.
Estimated market value
$598,800
Get a cash offer in 3 minutes
Find out how much your home could sell for in as little as 3 minutes with a no-obligation cash offer.
Estimated market value
$598,800
- Georgia
- Coweta County
- Senoia
- 30276
- 230 Senoia Oaks Way
Nearby cities
Nearby zip codes
Other Senoia Topics
