BACK ON THE MARKET due to no fault of the seller. Seller to contribute $5k towards buyer closing costs. Recent professional home inspection report and the results are EXCELLENT! Easy to show! Welcome home to Senoia Oaks! This move in ready home built by Hughston Homes, is the desirable Oakwood energy efficient, smart home technology floorplan. This is the perfect home for entertaining featuring a Signature Gameday porch in a private setting on a cul-de-sac lot and a fenced backyard. Need an extra detached 2 car garage or workshop? This home has it! The owners suite located on the main level plus a media/ bonus room upstairs would fill the need for an "in-law" suite. Holy shiplap! Come see the features: Hardwood floors, Farmhouse trim with window and doorway accents, granite, shiplap on the ceiling and walls, all electric home, Alexa smart switches and smart home technology, walk-in closets, walk-in pantry, HUGE kitchen island, coffer ceilings, tile in all wet areas, garden tub and protect your valuables with a Winchester safe bolted securely to the floor. Easy to show and ready to close!
Closed
$599,995
245 Senoia Oaks Way, Senoia, GA 30276
4beds
3,029sqft
Single Family Residence
Built in 2020
1 Acres Lot
$588,900 Zestimate®
$198/sqft
$3,442 Estimated rent
Home value
$588,900
$536,000 - $648,000
$3,442/mo
Zestimate® history
Owner options
List your home for rent
$3,442/mo
Rent Zestimate®
Find your next renter with Zillow Rental Manager. Plus, with online applications, you can quickly screen prospective tenants – for free.
$3,442/mo
Rent Zestimate®
Refinance and save
$4,196/mo
Est. payment
Refinancing to a lower rate could help reduce your monthly payments and save thousands over the life of the loan.
$4,196/mo
Est. payment
Explore your selling options
Work with a Zillow partner agent
Leverage their expertise and Zillow's premium Showcase listings to get your home seen by more buyers.
Get startedList with your own agent
Get your home in front of millions of buyers by listing it on Zillow.
Learn how to do itSell it yourself
Take full control of how buyers see your home on Zillow by listing For Sale by Owner (FSBO).
List your homeWhat's special
Farmhouse trimFenced backyardHardwood floorsWalk-in pantryWalk-in closetsGarden tubHuge kitchen island
Zillow last checked:
Listing updated:
Listed by:
Tray Russell 770-855-4633,
AREA
Bought with:
Nicole Orozco, 363754
Sanders Real Estate
Source: GAMLS,MLS#: 10379685
Facts & features
Interior
Bedrooms & bathrooms
- Bedrooms: 4
- Bathrooms: 4
- Full bathrooms: 3
- 1/2 bathrooms: 1
- Main level bathrooms: 1
- Main level bedrooms: 1
Rooms
- Room types: Bonus Room, Den, Exercise Room, Family Room, Foyer, Game Room, Laundry, Media Room, Office
Dining room
- Features: Dining Rm/Living Rm Combo, Separate Room
Heating
- Central
Cooling
- Ceiling Fan(s), Central Air
Appliances
- Included: Cooktop, Dishwasher, Dryer, Microwave, Oven/Range (Combo), Refrigerator, Stainless Steel Appliance(s), Washer
- Laundry: In Hall, Mud Room
Features
- Double Vanity, High Ceilings, In-Law Floorplan, Master On Main Level, Roommate Plan, Separate Shower, Tile Bath, Tray Ceiling(s), Entrance Foyer, Vaulted Ceiling(s), Walk-In Closet(s)
- Flooring: Carpet, Hardwood, Tile
- Basement: None
- Attic: Expandable
- Number of fireplaces: 2
- Fireplace features: Family Room, Outside
Interior area
- Total structure area: 3,029
- Total interior livable area: 3,029 sqft
- Finished area above ground: 3,029
- Finished area below ground: 0
Property
Parking
- Parking features: Detached, Garage, Side/Rear Entrance
- Has garage: Yes
Features
- Levels: Two
- Stories: 2
- Patio & porch: Patio, Porch
- Fencing: Back Yard,Fenced,Privacy
Lot
- Size: 1 Acres
- Features: Cul-De-Sac, Level
Details
- Additional structures: Garage(s), Second Garage
- Parcel number: 164 1243 030
Construction
Type & style
- Home type: SingleFamily
- Architectural style: Contemporary
- Property subtype: Single Family Residence
Materials
- Block, Brick, Press Board, Stone
- Roof: Composition
Condition
- Resale
- New construction: No
- Year built: 2020
Utilities & green energy
- Sewer: Septic Tank
- Water: Public
- Utilities for property: Electricity Available, High Speed Internet, Underground Utilities, Water Available
Community & HOA
Community
- Features: Sidewalks, Street Lights
- Security: Carbon Monoxide Detector(s), Smoke Detector(s)
- Subdivision: Senoia Oaks
HOA
- Has HOA: Yes
- Services included: None
- HOA fee: $600 annually
Location
- Region: Senoia
Financial & listing details
- Price per square foot: $198/sqft
- Tax assessed value: $580,038
- Annual tax amount: $4,838
- Date on market: 9/19/2024
- Cumulative days on market: 129 days
- Listing agreement: Exclusive Right To Sell
- Electric utility on property: Yes
Price history
| Date | Event | Price |
|---|---|---|
| 3/14/2025 | Sold | $599,995$198/sqft |
Source:  GAMLS #10379685 Report a problem GAMLS #10379685 Report a problem | ||
| 2/1/2025 | Pending sale | $599,995$198/sqft |
Source: GAMLS #10379685 Report a problem | ||
| 1/30/2025 | Listed for sale | $599,995$198/sqft |
Source: GAMLS #10379685 Report a problem | ||
| 1/24/2025 | Pending sale | $599,995$198/sqft |
Source: GAMLS #10379685 Report a problem | ||
| 12/8/2024 | Price change | $599,995+0%$198/sqft |
Source: GAMLS #10379685 Report a problem | ||
| 11/18/2024 | Price change | $599,900-2.4%$198/sqft |
Source: GAMLS #10379685 Report a problem | ||
| 11/10/2024 | Price change | $614,900-2.4%$203/sqft |
Source: GAMLS #10379685 Report a problem | ||
| 10/29/2024 | Price change | $629,900-1.6%$208/sqft |
Source: GAMLS #10379685 Report a problem | ||
| 9/19/2024 | Listed for sale | $639,900+51.1%$211/sqft |
Source: GAMLS #10379685 Report a problem | ||
| 8/24/2020 | Sold | $423,600$140/sqft |
Source: Public Record Report a problem | ||
Public tax history
| Year | Property taxes | Tax assessment |
|---|---|---|
| 2025 | $5,281 +4.6% | $232,015 +4.5% |
| 2024 | $5,047 +0.6% | $222,026 +6.5% |
| 2023 | $5,019 +8% | $208,430 +18.1% |
| 2022 | $4,645 +11.1% | $176,453 +11.9% |
| 2021 | $4,180 +463.3% | $157,736 +463.3% |
| 2020 | $742 | $28,000 |
Find assessor info on the county website
Neighborhood: 30276
Nearby homes
- $579,2004 bd4 ba3k sqft245 Senoia Oaks Way LOT 9, Senoia, GA 30276Off Market
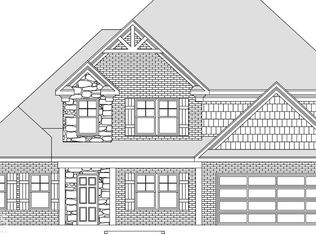
- $567,700-- bd3 ba3.2k sqft241 Senoia Oaks Way, Senoia, GA 30276Off Market
- $577,2005 bd3 ba-- sqft241 Senoia Oaks Way LOT 8, Senoia, GA 30276Off Market

- $552,400-- bd4 ba2.9k sqft244 Senoia Oaks Way, Senoia, GA 30276Off Market
- $580,0004 bd4 ba3k sqft230 Senoia Oaks Way, Senoia, GA 30276Sold
- $546,6005 bd4 ba3k sqft230 Senoia Oaks Way #11, Senoia, GA 30276Off Market
- $574,3005 bd3 ba-- sqft213 Senoia Oaks Way LOT 7, Senoia, GA 30276Off Market
- $625,300-- bd4 ba3.4k sqft226 Senoia Oaks Way, Senoia, GA 30276Off Market
Nearby schools
GreatSchools rating
- 7/10Eastside Elementary SchoolGrades: PK-5Distance: 0.6 mi
- 6/10East Coweta Middle SchoolGrades: 6-8Distance: 3.6 mi
- 6/10East Coweta High SchoolGrades: 9-12Distance: 8.1 mi
Schools provided by the listing agent
- Elementary: Eastside
- Middle: East Coweta
- High: East Coweta
Source: GAMLS. This data may not be complete. We recommend contacting the local school district to confirm school assignments for this home.
Get a cash offer in 3 minutes
Find out how much your home could sell for in as little as 3 minutes with a no-obligation cash offer.
Estimated market value
$588,900
Get a cash offer in 3 minutes
Find out how much your home could sell for in as little as 3 minutes with a no-obligation cash offer.
Estimated market value
$588,900
- Georgia
- Coweta County
- Senoia
- 30276
- 245 Senoia Oaks Way
Nearby cities
Nearby zip codes
Other Senoia Topics
