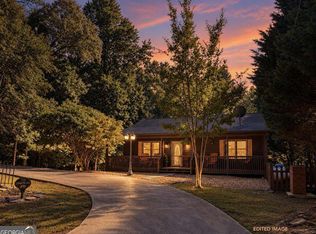
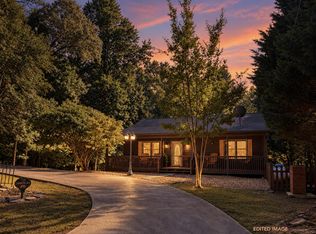
Escape to your own private mountain oasis! This exceptional 3-bedroom, 2-bathroom ranch-style home perfectly blends the rustic charm of a North Georgia mountain cabin with all the comforts and conveniences of a traditional home. If you are looking to retire to the mountains or just want a mountain getaway, this single level home is a must see! Located just minutes from historic downtown Ellijay, shops, restaurants and local wineries. This property offers the ultimate balance of secluded peace and quiet without sacrificing convenience. Step inside to discover a truly breathtaking great room featuring soaring ceilings with a beautiful stone fireplace, and chandelier that serves as the heart of the home. In addition to the great room this home features a separate spacious den that offers endless flexibility to have a media room, home office, play space or game room. Beautiful hardwood flooring through out, except tile in kitchen and baths, no carpet! The open layout flows effortlessly, creating an inviting space for both relaxing family nights and entertaining guests. Notable updates provide ultimate peace of mind, including a brand NEW METAL ROOF installed in August 2026, an updated electrical service, new hardwoods in great room, new oven, stovetop and microwave in the kitchen, new deck and landscape lighting! The exterior of this property is a nature lover's dream. Situated in a private, wooded setting, with a fully fenced backyard. Enjoy crisp mountain mornings or starry nights on the spacious deck. The property also features a two-car garage, a large chicken coop ready for your homesteading dreams with a covered 8 X 16 storage shed, perfect for lawn equipment. Whether you are looking for a full-time residence or a mountain retreat, this Ellijay gem is ready to welcome you home. No HOA!
Active
$405,000
230 September Ln, Ellijay, GA 30540
3beds
--sqft
Single Family Residence, Cabin
Built in 1970
1.2 Acres Lot
$395,300 Zestimate®
$--/sqft
$-- HOA
What's special
Beautiful stone fireplaceSoaring ceilingsFully fenced backyardTwo-car garageSpacious deckNew deckLarge chicken coop
- 7 days
- 1,762
- 174
Zillow last checked:
Listing updated:
Listed by:
Tracy Archer 770-315-2955,
HomeSmart
Source: GAMLS,MLS#: 10846997
Facts & features
Interior
Bedrooms & bathrooms
- Bedrooms: 3
- Bathrooms: 2
- Full bathrooms: 2
- Main level bathrooms: 2
- Main level bedrooms: 3
Rooms
- Room types: Family Room, Foyer, Great Room, Laundry
Dining room
- Features: Separate Room
Kitchen
- Features: Breakfast Room, Pantry
Heating
- Central, Natural Gas
Cooling
- Attic Fan, Ceiling Fan(s), Central Air, Electric
Appliances
- Included: Dishwasher, Disposal, Electric Water Heater, Microwave
- Laundry: In Kitchen, Laundry Closet
Features
- Master On Main Level, Vaulted Ceiling(s)
- Flooring: Hardwood, Tile
- Basement: None
- Number of fireplaces: 1
- Fireplace features: Family Room, Wood Burning Stove
- Common walls with other units/homes: No Common Walls
Interior area
- Total structure area: 0
- Finished area above ground: 0
- Finished area below ground: 0
Video & virtual tour
Property
Parking
- Total spaces: 2
- Parking features: Attached, Garage, Garage Door Opener, Kitchen Level, RV/Boat Parking
- Has attached garage: Yes
Accessibility
- Accessibility features: Accessible Entrance, Accessible Hallway(s)
Features
- Levels: One
- Stories: 1
- Patio & porch: Deck, Porch
- Fencing: Back Yard,Fenced,Wood
- Body of water: None
Lot
- Size: 1.2 Acres
- Features: Level, Private
- Residential vegetation: Grassed, Wooded
Details
- Additional structures: Shed(s)
- Parcel number: 3065F 007
Construction
Type & style
- Home type: SingleFamily
- Architectural style: Ranch
- Property subtype: Single Family Residence, Cabin
Materials
- Wood Siding
- Foundation: Slab
- Roof: Metal
Condition
- Resale
- New construction: No
- Year built: 1970
Utilities & green energy
- Electric: 220 Volts
- Sewer: Septic Tank
- Water: Public
- Utilities for property: Cable Available, Electricity Available, Water Available
Community & HOA
Community
- Features: None
- Security: Smoke Detector(s)
- Subdivision: Hidden Valley
HOA
- Has HOA: No
- Services included: None
Location
- Region: Ellijay
Financial & listing details
- Tax assessed value: $310,300
- Annual tax amount: $1,597
- Date on market: 9/30/2026
- Cumulative days on market: 8 days
- Listing agreement: Exclusive Right To Sell
- Listing terms: 1031 Exchange,Cash,Conventional,VA Loan
- Electric utility on property: Yes
Estimated market value
$395,300
$376,000 - $415,000
$2,180/mo
Price history
| Date | Event | Price |
|---|---|---|
| 9/30/2026 | Listed for sale | $405,000+28.6% |
Source:  GAMLS #10846997 Report a problem GAMLS #10846997 Report a problem | ||
| 10/25/2021 | Sold | $315,000 |
Source: NGBOR #309264 Report a problem | ||
| 9/15/2021 | Pending sale | $315,000 |
Source: NGBOR #309264 Report a problem | ||
| 9/9/2021 | Price change | $315,000+1.6% |
Source: NGBOR #309264 Report a problem | ||
| 8/2/2021 | Listed for sale | $310,000+434.5% |
Source: NGBOR #309264 Report a problem | ||
| 6/15/2012 | Sold | $58,000-40.6% |
Source: NGBOR #219814 Report a problem | ||
| 2/9/2010 | Sold | $97,675 |
Source: Public Record Report a problem | ||
Public tax history
| Year | Property taxes | Tax assessment |
|---|---|---|
| 2025 | $1,597 -0.6% | $124,120 +0.7% |
| 2024 | $1,606 -3.2% | $123,240 |
| 2023 | $1,659 -7.7% | $123,240 +22.6% |
| 2022 | $1,796 +741.3% | $100,528 +28.5% |
| 2021 | $214 | $78,248 +12.1% |
| 2020 | $214 -17.3% | $69,808 +39.8% |
| 2019 | $258 +23.1% | $49,928 |
| 2018 | $210 +28% | $49,928 +20.1% |
| 2017 | $164 | $41,568 -3.1% |
| 2016 | $164 | $42,888 -2.6% |
| 2015 | $164 +6.3% | $44,048 +0.5% |
| 2014 | $154 -2.9% | $43,808 +68.1% |
| 2013 | $159 | $26,060 |
| 2012 | -- | -- |
| 2011 | -- | -- |
| 2010 | -- | -- |
| 2009 | -- | -- |
Find assessor info on the county website
Monthly payment
Est. payment
Payment breakdown
Explore the cost of this home by adjusting the details. Changes won't be saved.Climate risks
Neighborhood: 30540
Nearby schools
Schools provided by the listing agent
- Elementary: Mountain View
- Middle: Clear Creek
- High: Gilmer
Source: GAMLS. This data may not be complete. We recommend contacting the local school district to confirm school assignments for this home.
Similar homes
- $449,9003 bd3 ba2k sqft642 Oneida Cir, Ellijay, GA 30540For Sale
 MLS ID #436563, Crystal Chastain, REMAX Town & Country - Ellijay. NGBOR
 - $415,0003 bd3 ba2.2k sqft750 Lemmon Ln S #200, Ellijay, GA 30540Active
 MLS ID #10843201, Julia Krusac, RE/MAX Town & Country. GAMLS
 - $415,0003 bd3 ba2.2k sqft750 Lemmon Ln S, Ellijay, GA 30540For Sale
 MLS ID #435935, The Welcome Team, REMAX Town & Country - Ellijay. NGBOR
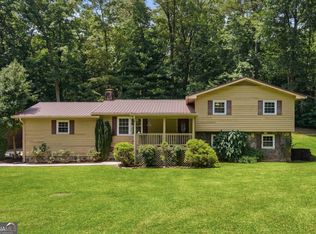
 - $379,9003 bd2 ba2k sqft2982 W State Route 382, Ellijay, GA 30540Active
 MLS ID #10793229, Ashly Whitaker, Haven Real Estate Brokers. GAMLS
 - $424,9002 bd2 ba1.1k sqft1247 Newport Dr, Ellijay, GA 30540ActiveMLS ID #10810658, Cindi Blackwood, eXp Realty. GAMLS
- $375,0003 bd3 ba2.1k sqft529 Newel Dr, Ellijay, GA 30540For Sale
 MLS ID #7831740, Kendall Wiseley, BHGRE Metro Brokers. FMLS GA
 - $370,0002 bd2 ba-- sqft388 Palisade Dr, Ellijay, GA 30540ActiveMLS ID #10837081, Darius Stevens, Atrium Realty. GAMLS
- $399,0002 bd2 ba1.4k sqft295 Vista Chalet Dr #46/47, Ellijay, GA 30540ActiveMLS ID #10790650, Julia Krusac, RE/MAX Town & Country. GAMLS
- $424,9003 bd3 ba-- sqft1083 Mountain Oak Rd, Ellijay, GA 30536ActiveMLS ID #10720999, Laura Martineau, Atlanta Communities. GAMLS
