Don't miss this gorgeous townhome located in the beautiful community of “The Breakers at Bear Brand”. This is a turnkey home less than three miles from the Orange County coastline and world class beaches featuring approximately 1568 square feet, three bedroom, three bathroom two story premium end-unit. This home can be purchased furnished. The remodeled kitchen has stainless steel Kitchen Aid appliances, granite counters, travertine flooring, updated cabinetry and plenty of space for casual or formal dining. The living room features vaulted ceilings, a fireplace and luxury vinyl wood plank flooring. The convenient lower-level bedroom has luxury vinyl wood plank flooring and direct access to a full remodeled bathroom. The upper level offers two bedrooms, a primary suite with a spacious walk-in closet behind a mirrored door, vaulted ceiling with fan and a private bath. The junior en-suite bedroom also provides a ceiling fan, private bath and a step-out balcony overlooking the community pool. The laundry room is located next to the direct access oversized two-car garage featuring ample storage cabinets. This home was recently re-piped with PEX, has a newer A/C and furnace, an EV outlet and a newer upgraded Electrical Panel. The Breakers of Bear Brand community is located very near the world class resorts of the Waldorf Astoria and the Ritz Carlton and just a short 5-mile drive to the Montage Resort in South Laguna Beach and Salt Creek and Strands beaches. You will have direct access walking path to the Ocean Ranch Village which has great restaurants, several boutique shops, Trader Joe’s and 24-Hour Fitness. The Breakers is located a short 10-minute drive to Dana Point's revitalized "Lantern Village", Dana Point Harbor offering surfing, fishing, dining and entertainment venues. This beautiful townhouse and community will provide you with Southern California living at its best. ALL FURNITURE IS NEGOTIABLE!!
Sold for $1,029,000
Listed by: Regency Real Estate Brokers • Jim Zakhar • Contact: 949-310-3240
Bought with: Team Laguna Inc
Tax assessed value
$1,029,000
230 Shorebreaker Dr, Laguna Niguel, CA 92677
3beds
1,568sqft
Townhouse
Built in 1989
14.17 Acres Lot
$1,147,700 Zestimate®
$656/sqft
$5,660 Estimated rent
Home value
$1,147,700
$1.07M - $1.24M
$5,660/mo
Zestimate® history
Owner options
List your home for rent
$5,660/mo
Rent Zestimate®
Find your next renter with Zillow Rental Manager. Plus, with online applications, you can quickly screen prospective tenants – for free.
$5,660/mo
Rent Zestimate®
Refinance and save
$7,236/mo
Est. payment
Refinancing to a lower rate could help reduce your monthly payments and save thousands over the life of the loan.
$7,236/mo
Est. payment
Explore your selling options
Work with a Zillow partner agent
Leverage their expertise and Zillow's premium Showcase listings to get your home seen by more buyers.
Get startedList with your own agent
Get your home in front of millions of buyers by listing it on Zillow.
Learn how to do itSell it yourself
Take full control of how buyers see your home on Zillow by listing For Sale by Owner (FSBO).
List your homeWhat's special
Step-out balconyCommunity poolTravertine flooringSpacious walk-in closetCeiling fanGranite countersRemodeled kitchen
Zillow last checked:
Listing updated:
Listed by:
Jim Zakhar DRE #00823355 949-310-3240,
Regency Real Estate Brokers,
Jake Zakhar DRE #01296653 949-707-4415,
Regency Real Estate Brokers
Bought with:
Donna Lampe, DRE #00804202
Team Laguna Inc
Source: CRMLS,MLS#: OC25033166 Originating MLS: California Regional MLS
Originating MLS: California Regional MLSFacts & features
Interior
Bedrooms & bathrooms
- Bedrooms: 3
- Bathrooms: 3
- Full bathrooms: 3
- Main level bathrooms: 1
- Main level bedrooms: 1
Rooms
- Room types: Bedroom, Kitchen, Living Room, Primary Bathroom, Primary Bedroom, Other
Primary bedroom
- Features: Primary Suite
Primary bedroom
- Features: Multiple Primary Suites
Bedroom
- Features: Bedroom on Main Level
Bathroom
- Features: Bathroom Exhaust Fan, Bathtub, Dual Sinks, Full Bath on Main Level, Granite Counters, Linen Closet, Solid Surface Counters, Tile Counters, Tub Shower, Upgraded
Kitchen
- Features: Granite Counters, Remodeled, Self-closing Cabinet Doors, Self-closing Drawers, Updated Kitchen
Other
- Features: Walk-In Closet(s)
Heating
- Central, Forced Air, Fireplace(s), Natural Gas
Cooling
- Central Air
Appliances
- Included: Convection Oven, Dishwasher, Disposal, Gas Oven, Gas Range, Gas Water Heater, High Efficiency Water Heater, Ice Maker, Microwave, Refrigerator, Range Hood, Self Cleaning Oven, Vented Exhaust Fan, Water To Refrigerator, Water Heater, Dryer, Washer
- Laundry: Washer Hookup, Electric Dryer Hookup, Gas Dryer Hookup, Inside, Laundry Room
Features
- Breakfast Bar, Balcony, Ceiling Fan(s), Cathedral Ceiling(s), Granite Counters, High Ceilings, Recessed Lighting, Two Story Ceilings, Bedroom on Main Level, Multiple Primary Suites, Primary Suite, Walk-In Closet(s)
- Flooring: Stone, Vinyl
- Has fireplace: Yes
- Fireplace features: Great Room
- Common walls with other units/homes: 1 Common Wall,End Unit,No One Above,No One Below
Interior area
- Total interior livable area: 1,568 sqft
Property
Parking
- Total spaces: 2
- Parking features: Garage - Attached
- Attached garage spaces: 2
Accessibility
- Accessibility features: None
Features
- Levels: Two
- Stories: 2
- Entry location: 1
- Patio & porch: Concrete, Open, Patio
- Pool features: Community, Gunite, Heated, Association
- Has spa: Yes
- Spa features: Association, Community, Gunite, Heated, In Ground
- Has view: Yes
- View description: Pool
Lot
- Size: 14.17 Acres
- Features: Close to Clubhouse
Details
- Parcel number: 93846245
- Special conditions: Standard
Construction
Type & style
- Home type: Townhouse
- Architectural style: Contemporary
- Property subtype: Townhouse
- Attached to another structure: Yes
Materials
- Roof: Spanish Tile
Condition
- Turnkey
- New construction: No
- Year built: 1989
Utilities & green energy
- Electric: 220 Volts in Garage
- Sewer: Public Sewer
- Water: Public
- Utilities for property: Cable Available, Natural Gas Connected, Sewer Connected, Water Connected
Community & HOA
Community
- Features: Biking, Curbs, Street Lights, Sidewalks, Pool
- Subdivision: Breakers (Bb) (Bbb)
HOA
- Has HOA: Yes
- Amenities included: Management, Maintenance Front Yard, Barbecue, Pool, Pets Allowed
- HOA fee: $720 monthly
- HOA name: The Breakers
- HOA phone: 949-855-1800
- Second HOA fee: $62 monthly
- Second HOA name: Bear Brand
- Second HOA phone: 714-285-2626
Location
- Region: Laguna Niguel
Financial & listing details
- Price per square foot: $656/sqft
- Tax assessed value: $1,029,000
- Date on market: 2/13/2025
- Cumulative days on market: 200 days
- Listing terms: Cash to New Loan
- Inclusions: Washer/Dryer, Refrigerator
Price history
| Date | Event | Price |
|---|---|---|
| 10/1/2025 | Sold | $1,029,000$656/sqft |
Source:  CRMLS #OC25033166 Report a problem CRMLS #OC25033166 Report a problem | ||
| 9/1/2025 | Contingent | $1,029,000$656/sqft |
Source: CRMLS #OC25033166 Report a problem | ||
| 8/29/2025 | Listed for sale | $1,029,000-6%$656/sqft |
Source: CRMLS #OC25033166 Report a problem | ||
| 8/20/2025 | Contingent | $1,094,900$698/sqft |
Source: CRMLS #OC25033166 Report a problem | ||
| 8/11/2025 | Price change | $1,094,9000%$698/sqft |
Source: CRMLS #OC25033166 Report a problem | ||
| 7/23/2025 | Listed for sale | $1,095,000$698/sqft |
Source: CRMLS #OC25033166 Report a problem | ||
| 7/20/2025 | Contingent | $1,095,000$698/sqft |
Source: CRMLS #OC25033166 Report a problem | ||
| 6/16/2025 | Price change | $1,095,000-3.9%$698/sqft |
Source: CRMLS #OC25033166 Report a problem | ||
| 4/26/2025 | Price change | $1,139,500-3%$727/sqft |
Source: CRMLS #OC25033166 Report a problem | ||
| 3/26/2025 | Price change | $1,174,900-1.7%$749/sqft |
Source: CRMLS #OC25033166 Report a problem | ||
| 2/13/2025 | Listed for sale | $1,195,000+20.1%$762/sqft |
Source: CRMLS #OC25033166 Report a problem | ||
| 1/13/2023 | Sold | $995,000-3.4%$635/sqft |
Source: Public Record Report a problem | ||
| 12/3/2022 | Contingent | $1,030,000$657/sqft |
Source: CRMLS #LG22243788 Report a problem | ||
| 11/28/2022 | Listed for sale | $1,030,000+42.4%$657/sqft |
Source: CRMLS #LG22243788 Report a problem | ||
| 2/26/2020 | Sold | $723,500+0.6%$461/sqft |
Source:  CRMLS #OC20018517 Report a problem CRMLS #OC20018517 Report a problem | ||
| 2/3/2020 | Pending sale | $719,000$459/sqft |
Source: Tri-Star Realty #OC20018517 Report a problem | ||
| 1/27/2020 | Price change | $719,000+1.4%$459/sqft |
Source: Tri-Star Realty #OC20018517 Report a problem | ||
| 1/16/2020 | Listed for sale | $709,000+77.3%$452/sqft |
Source: Owner Report a problem | ||
| 9/29/2011 | Sold | $400,000-7%$255/sqft |
Source: Public Record Report a problem | ||
| 6/24/2011 | Listed for sale | $430,000+126.9%$274/sqft |
Source: Coldwell Banker Residential Brokerage - Laguna Beach #L36418 Report a problem | ||
| 6/27/1994 | Sold | $189,500$121/sqft |
Source: Public Record Report a problem | ||
Public tax history
| Year | Property taxes | Tax assessment |
|---|---|---|
| 2026 | -- | $1,029,000 -0.6% |
| 2025 | $10,454 +1.7% | $1,035,198 +2% |
| 2024 | $10,280 -7.6% | $1,014,900 +33.4% |
| 2023 | $11,122 +47.3% | $760,526 +2% |
| 2022 | $7,549 +2% | $745,614 +2% |
| 2021 | $7,404 -10.5% | $730,995 +59.1% |
| 2020 | $8,270 +77.5% | $459,399 +2% |
| 2019 | $4,660 +0% | $450,392 +2% |
| 2018 | $4,660 +2.6% | $441,561 +2% |
| 2017 | $4,541 | $432,903 +2% |
| 2016 | $4,541 -0.7% | $424,415 +1.5% |
| 2015 | $4,572 +5.1% | $418,040 +2% |
| 2014 | $4,352 | $409,852 +0.5% |
| 2013 | -- | $408,000 +2% |
| 2012 | -- | $400,000 +59.1% |
| 2011 | -- | $251,398 +0.8% |
| 2010 | -- | $249,520 -0.2% |
| 2009 | -- | $250,114 +2% |
| 2008 | -- | $245,210 +2% |
| 2007 | -- | $240,402 +2% |
| 2006 | -- | $235,689 +2% |
| 2005 | -- | $231,068 +2% |
| 2004 | -- | $226,538 +1.9% |
| 2003 | -- | $222,387 +2% |
| 2002 | -- | $218,027 +2% |
| 2001 | $2,510 +0.2% | $213,752 +2% |
| 2000 | $2,504 | $209,561 |
Find assessor info on the county website
Neighborhood: 92677
Nearby homes
- $799,5002 bd2 ba1k sqft218 Shorebreaker Dr, Laguna Niguel, CA 92677For Sale
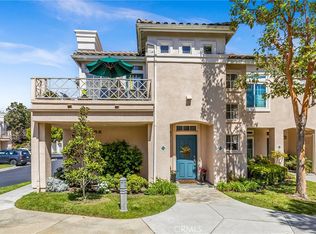
- $1,135,7003 bd3 ba1.5k sqft231 Shorebreaker Dr, Laguna Niguel, CA 92677Off Market

- $868,7002 bd2 ba1.1k sqft277 Shorebreaker Dr, Laguna Niguel, CA 92677Off Market
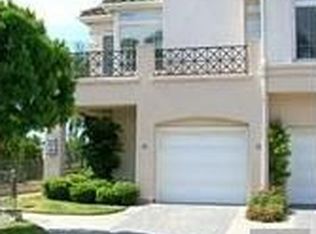
- $1,249,5003 bd2 ba1.5k sqft273 Shorebreaker Dr, Laguna Niguel, CA 92677Off Market

- $1,167,0003 bd3 ba1.5k sqft279 Shorebreaker Dr, Laguna Niguel, CA 92677Off Market
- $792,8002 bd2 ba1k sqft263 Shorebreaker Dr, Laguna Niguel, CA 92677Off Market
- $885,6002 bd2 ba1.1k sqft265 Shorebreaker Dr, Laguna Niguel, CA 92677Off Market
- $793,7002 bd2 ba1.1k sqft269 Shorebreaker Dr, Laguna Niguel, CA 92677Off Market
Nearby schools
GreatSchools rating
- 10/10John Malcom Elementary SchoolGrades: K-5Distance: 0.5 mi
- 8/10Niguel Hills Middle SchoolGrades: 6-8Distance: 3.4 mi
- 9/10Dana Hills High SchoolGrades: 9-12Distance: 1.1 mi
Schools provided by the listing agent
- High: Dana Hills
Source: CRMLS. This data may not be complete. We recommend contacting the local school district to confirm school assignments for this home.
Get a cash offer in 3 minutes
Find out how much your home could sell for in as little as 3 minutes with a no-obligation cash offer.
Estimated market value
$1,147,700
Get a cash offer in 3 minutes
Find out how much your home could sell for in as little as 3 minutes with a no-obligation cash offer.
Estimated market value
$1,147,700
- California
- Orange County
- Laguna Niguel
- 92677
- 230 Shorebreaker Dr
Nearby cities
Nearby zip codes
Other Laguna Niguel Topics
