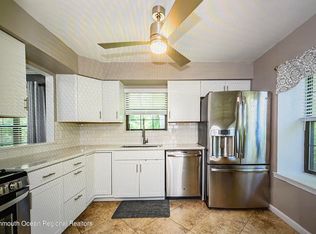
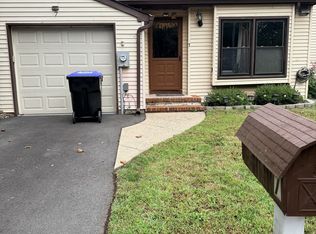
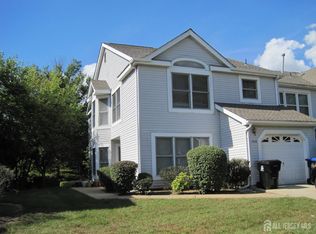

Welcome to 230 Silver Lane, a beautifully updated 3-bedroom, 2.5-bath townhouse offering the perfect blend of comfort, style, and convenience. This bright and airy home features gleaming hardwood floors throughout and an open, sun-filled layout with abundant natural light across all three levels. The modern eat-in kitchen is equipped with stainless steel appliances, ample cabinetry, and plenty of space for everyday dining and entertaining. The spacious living and dining areas flow seamlessly, creating an inviting atmosphere for family gatherings and guests alike. Upstairs, you'll find generously sized bedrooms and tastefully updated bathrooms. Fresh paint throughout gives the home a clean, move-in-ready feel. The finished basement provides additional living space perfect for a recreation room, home office, gym, or media area. Step outside to enjoy your own private side yard and patio, ideal for relaxing, entertaining, or enjoying your morning coffee. A two-car garage offers added convenience and storage. Ideally located near shopping, restaurants, parks, major highways, and mass transit, this home provides easy access to everything Old Bridge has to offer. Don't miss this exceptional opportunity to own a move-in-ready townhouse in a desirable location. Schedule your private tour today!
Townhouse for rent
Townhouse
Available now
Air conditioner, central air
In unit laundry
Attached garage parking
Forced air
What's special
- 8 days |
- -- |
- -- |
Zillow last checked:
Listing updated:
Travel times

Let’s turn your rent into credit progress
Build credit history with every on-time payment and get credit for the payment you’re already making.
Facts & features
Interior
Bedrooms & bathrooms
- Bedrooms: 3
- Bathrooms: 3
- Full bathrooms: 2
- 1/2 bathrooms: 1
Heating
- Forced Air
Cooling
- Air Conditioner, Central Air
Appliances
- Included: Dishwasher, Dryer, Gas Water Heater, Microwave Oven, Range, Range Oven, Refrigerator, Washer
- Laundry: In Unit
Features
- Contact manager
- Flooring: Carpet, Ceramic, Wood
- Has basement: Yes
Video & virtual tour
Property
Parking
- Parking features: Attached, Detached, Garage
- Has attached garage: Yes
Features
- Stories: 2
- Patio & porch: Patio
- Exterior features: 3 Bedrooms, Barbecue, Basement, Bath Half, Bath Main, Bath Second, Dining Room, Family Room, Kitchen
Details
- Additional structures: Garage(s)
- Parcel number: 1516005000000230
Construction
Type & style
- Home type: Townhouse
- Architectural style: Two Story
- Property subtype: Townhouse
Condition
- Year built: 1980
Community & HOA
Location
- Region: Old Bridge
Financial & listing details
- Lease term: 12 Months,2(+) Year Lease
Nearby apartments for rent

Price history
| Date | Event | Price |
|---|---|---|
| 10/2/2026 | Listing removed | $595,000 |
Source: eXp Realty #2617193R Report a problem | ||
| 10/1/2026 | Listed for rent | $3,500 |
Source: All Jersey MLS #2705545R Report a problem | ||
| 7/17/2026 | Price change | $595,000-0.8% |
Source:  All Jersey MLS #2617193R Report a problem All Jersey MLS #2617193R Report a problem | ||
| 6/9/2026 | Listed for sale | $600,000+92.3% |
Source: All Jersey MLS #2617193R Report a problem | ||
| 5/5/2011 | Sold | $312,000-4% |
Source: Public Record Report a problem | ||
| 1/1/2011 | Price change | $324,900-4.4% |
Source: CENTURY 21 Worden & Green Realty Group #101855 Report a problem | ||
| 11/14/2010 | Price change | $339,900-1.5% |
Source: CENTURY 21 Worden & Green Realty Group #101855 Report a problem | ||
| 8/6/2010 | Price change | $345,000-3.1% |
Source: CENTURY 21 Worden & Green Realty Group #101855 Report a problem | ||
| 6/13/2010 | Price change | $355,900-2.5% |
Source: Realmart Realty LLC #15612 Report a problem | ||
| 4/25/2010 | Listed for sale | $364,900+14% |
Source: Realmart Realty LLC #15612 Report a problem | ||
| 9/6/2006 | Sold | $320,000+156% |
Source: Public Record Report a problem | ||
| 9/17/1998 | Sold | $125,000 |
Source: Public Record Report a problem | ||