You will think you're living in a small Mediterranean village, where every corner of this charming property invites you to bask in its beauty and history. Constructed in 1922 by the talented architect Clyde N. Friz, this exquisite development showcases a captivating blend of Mediterranean and Italian Renaissance styles that truly feels like a walk back in time. This spacious first-floor unit offers a luxurious living experience, complete with all the comforts you desire. As you enter, you are greeted by a warm and welcoming entrance hall that sets the tone for what lies ahead. To your right, a grand living room awaits, adorned with a beautifully crafted fireplace flanked by built-in bookshelves—perfect for housing your favorite reads or displaying treasured decor. French doors lead you seamlessly to an unparalleled covered veranda, where you can savor your morning coffee, take afternoon naps, or indulge in al fresco dining. This property boasts two generous primary bedrooms, each featuring its own en-suite bathroom, ensuring privacy for everyone. A cozy family room with stylish built-in cabinetry offers a warm space for relaxation, while a private office with custom-designed storage includes a clever concealed doorway that provides convenient access to one of the bedrooms. For those who love to entertain, the formal dining room easily accommodates 18 seated guests, with overflow space accessible through French doors that lead out to a charming rear deck and a secluded hidden yard, complete with a stunning stacked granite stone retaining wall—a serene backdrop for gatherings or quiet reflection. Culinary enthusiasts will appreciate the expansive kitchen, designed for both functionality and style, with an abundance of counter space, custom cabinetry, stainless steel appliances, a range hood, and the convenience of an included washer and dryer. The back door leads to a lower-level storage room, ensuring that everything has its place. And to top it all off, a deeded garage is included with the sale, adding further convenience to this already exceptional property. Don’t miss your chance to own a slice of paradise in this storybook setting!
Sold for $575,000
$575,000
230 Stony Run Ln Unit 2A, Baltimore, MD 21210
2beds
2,059sqft
Condominium
Built in 1922
-- sqft lot
$555,300 Zestimate®
$279/sqft
$2,581 Estimated rent
Home value
$555,300
$528,000 - $583,000
$2,581/mo
Zestimate® history
Owner options
List your home for rent
$2,581/mo
Rent Zestimate®
Find your next renter with Zillow Rental Manager. Plus, with online applications, you can quickly screen prospective tenants – for free.
$2,581/mo
Rent Zestimate®
Refinance and save
$3,770/mo
Est. payment
Refinancing to a lower rate could help reduce your monthly payments and save thousands over the life of the loan.
$3,770/mo
Est. payment
Explore your selling options
Work with a Zillow partner agent
Leverage their expertise and Zillow's premium Showcase listings to get your home seen by more buyers.
Get startedList with your own agent
Get your home in front of millions of buyers by listing it on Zillow.
Learn how to do itSell it yourself
Take full control of how buyers see your home on Zillow by listing For Sale by Owner (FSBO).
List your homeWhat's special
Beautifully crafted fireplaceBuilt-in bookshelvesClever concealed doorwaySecluded hidden yardFrench doorsCustom cabinetryUnparalleled covered veranda
Zillow last checked:
Listing updated:
Listed by:
Jay Kramer 410-984-2692,
Coldwell Banker Realty
Bought with:
Unrepresented
Unrepresented
Source: Bright MLS,MLS#: MDBA2204090
Facts & features
Interior
Bedrooms & bathrooms
- Bedrooms: 2
- Bathrooms: 3
- Full bathrooms: 2
- 1/2 bathrooms: 1
- Main level bathrooms: 3
- Main level bedrooms: 2
Rooms
- Room types: Living Room, Dining Room, Primary Bedroom, Bedroom 2, Kitchen, Den, Foyer, Office
Primary bedroom
- Features: Ceiling Fan(s)
- Level: Main
- Area: 234 Square Feet
- Dimensions: 13 X 18
Bedroom 2
- Features: Flooring - HardWood
- Level: Main
- Area: 156 Square Feet
- Dimensions: 12 X 13
Den
- Features: Flooring - Carpet, Built-in Features
- Level: Main
- Area: 180 Square Feet
- Dimensions: 12 X 15
Dining room
- Features: Flooring - HardWood
- Level: Main
- Area: 204 Square Feet
- Dimensions: 12 X 17
Foyer
- Features: Flooring - HardWood
- Level: Main
- Area: 35 Square Feet
- Dimensions: 5 X 7
Kitchen
- Features: Flooring - Ceramic Tile, Ceiling Fan(s)
- Level: Main
- Area: 143 Square Feet
- Dimensions: 11 X 13
Living room
- Features: Flooring - HardWood, Fireplace - Wood Burning
- Level: Main
- Area: 396 Square Feet
- Dimensions: 18 X 22
Office
- Features: Flooring - HardWood
- Level: Main
- Area: 120 Square Feet
- Dimensions: 8 X 15
Heating
- Forced Air, Electric
Cooling
- Central Air, Electric
Appliances
- Included: Dishwasher, Disposal, Dryer, Refrigerator, Washer, Oven/Range - Gas, Electric Water Heater
- Laundry: Washer In Unit, Dryer In Unit, Main Level, In Unit
Features
- Built-in Features, Crown Molding, Entry Level Bedroom, Primary Bath(s), Floor Plan - Traditional
- Flooring: Wood
- Doors: French Doors
- Windows: Casement
- Has basement: No
- Number of fireplaces: 1
Interior area
- Total structure area: 2,059
- Total interior livable area: 2,059 sqft
- Finished area above ground: 2,059
- Finished area below ground: 0
Property
Parking
- Total spaces: 1
- Parking features: Garage Door Opener, Detached
- Garage spaces: 1
Accessibility
- Accessibility features: Other
Features
- Levels: One
- Stories: 1
- Patio & porch: Deck, Patio
- Exterior features: Stone Retaining Walls
- Pool features: None
Details
- Additional structures: Above Grade, Below Grade
- Parcel number: 0312013701D032
- Zoning: R-5
- Special conditions: Standard
Construction
Type & style
- Home type: Condo
- Architectural style: Spanish
- Property subtype: Condominium
- Attached to another structure: Yes
Materials
- Stucco
- Roof: Tile
Condition
- New construction: No
- Year built: 1922
Utilities & green energy
- Sewer: Public Sewer
- Water: Public
Community & HOA
Community
- Condo and coop fee: $1,235 monthly
- Subdivision: Tuscany-canterbury
HOA
- Has HOA: No
- Amenities included: Common Grounds
- Services included: Maintenance Structure, Management, Insurance, Reserve Funds, Road Maintenance, Snow Removal, Trash, Water
- HOA name: Gardens Of Guilford
Location
- Region: Baltimore
- Municipality: Baltimore City
Financial & listing details
- Price per square foot: $279/sqft
- Tax assessed value: $377,467
- Annual tax amount: $8,584
- Date on market: 3/11/2026
- Listing agreement: Exclusive Right To Sell
- Ownership: Condominium
Price history
| Date | Event | Price |
|---|---|---|
| 4/22/2026 | Sold | $575,000+4.5%$279/sqft |
Source:  Bright MLS #MDBA2204090 Report a problem Bright MLS #MDBA2204090 Report a problem | ||
| 3/14/2026 | Contingent | $550,000$267/sqft |
Source: Bright MLS #MDBA2204090 Report a problem | ||
| 3/11/2026 | Listed for sale | $550,000+68.5%$267/sqft |
Source: Bright MLS #MDBA2204090 Report a problem | ||
| 1/23/2008 | Sold | $326,500$159/sqft |
Source: Public Record Report a problem | ||
Public tax history
| Year | Property taxes | Tax assessment |
|---|---|---|
| 2025 | -- | $363,733 +3.9% |
| 2024 | $8,260 +6.3% | $350,000 +6.3% |
| 2023 | $7,774 +6.7% | $329,400 -5.9% |
| 2022 | $7,288 +7.1% | $350,000 +21.4% |
| 2021 | $6,802 +4% | $288,200 +4% |
| 2020 | $6,540 +4.2% | $277,133 -3.8% |
| 2019 | $6,279 +4.3% | $288,200 +13% |
| 2018 | $6,018 +3.4% | $255,000 +3.4% |
| 2017 | $5,821 -1.7% | $246,667 -1.3% |
| 2016 | $5,922 | $250,000 +8.7% |
| 2015 | $5,922 | $230,000 |
| 2014 | $5,922 | $230,000 |
| 2013 | -- | $230,000 -8% |
| 2012 | -- | $250,000 |
| 2011 | -- | $250,000 |
| 2010 | -- | $250,000 -24.2% |
| 2009 | -- | $330,000 +15.1% |
| 2008 | -- | $286,666 +17.8% |
| 2007 | -- | $243,333 +21.7% |
| 2006 | -- | $200,000 +11.1% |
| 2005 | -- | $180,000 +12.5% |
| 2004 | -- | $160,000 +14.3% |
| 2003 | -- | $140,000 |
| 2002 | -- | $140,000 |
| 2001 | -- | $140,000 |
Find assessor info on the county website
Neighborhood: Tuscany-Canterbury
Nearby homes
- $381,5002 bd2 ba1.8k sqft230 Stony Run Ln UNIT 1D, Baltimore, MD 21210Sold
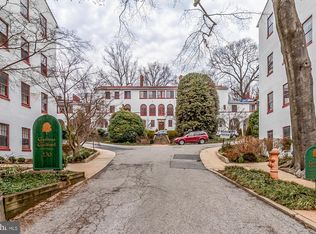
- $300,0003 bd2 ba1.8k sqft230 Stony Run Ln UNIT 2D, Baltimore, MD 21210Sold
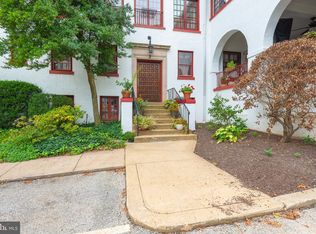
- $240,0002 bd2 ba1.6k sqft230 Stony Run Ln UNIT 2F, Baltimore, MD 21210Sold
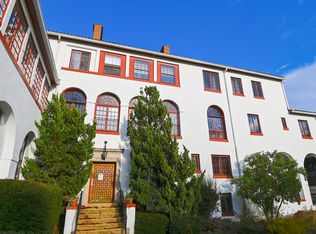
- $412,5003 bd2 ba1.6k sqft230 Stony Run Ln UNIT 4D, Baltimore, MD 21210Sold
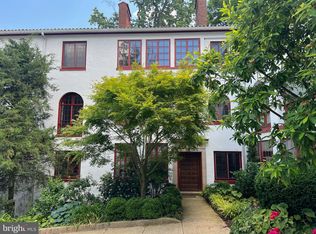
- $125,0001 bd1 ba688 sqft230 Stony Run Ln UNIT 5H, Baltimore, MD 21210Sold
- $428,9003 bd2 ba2k sqft230 Stony Run Ln UNIT 1A, Baltimore, MD 21210Off Market
- $485,4003 bd3 ba2k sqft230 Stony Run Ln UNIT 1B, Baltimore, MD 21210Off Market
- $407,9003 bd2 ba1.8k sqft230 Stony Run Ln UNIT 1C, Baltimore, MD 21210Off Market
Nearby schools
GreatSchools rating
- 7/10Roland Park Elementary/Middle SchoolGrades: PK-8Distance: 1.4 mi
- 3/10Academy For College And Career ExplorationGrades: 6-12Distance: 0.9 mi
- 10/10Baltimore Polytechnic InstituteGrades: 9-12Distance: 1.2 mi
Schools provided by the listing agent
- District: Baltimore City Public Schools
Source: Bright MLS. This data may not be complete. We recommend contacting the local school district to confirm school assignments for this home.
Get a cash offer in 3 minutes
Find out how much your home could sell for in as little as 3 minutes with a no-obligation cash offer.
Estimated market value
$555,300
Get a cash offer in 3 minutes
Find out how much your home could sell for in as little as 3 minutes with a no-obligation cash offer.
Estimated market value
$555,300
- Maryland
- Baltimore City
- Baltimore
- 21210
- Tuscany-Canterbury
- 230 Stony Run Ln Unit 2A
Nearby cities
Nearby neighborhoods
Nearby zip codes
Other Baltimore Topics
