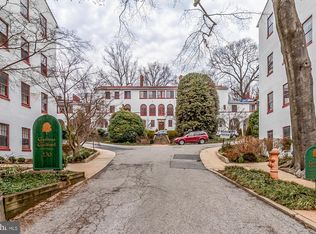
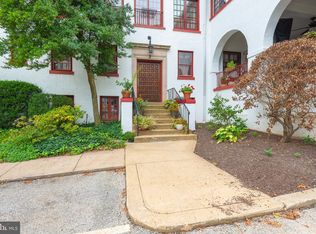
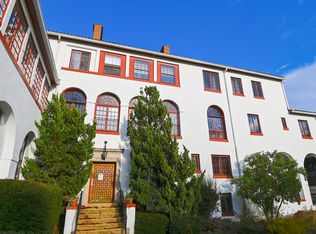
Welcome to The Gardens of Guilford, a private cul-de-sac of white stucco buildings with red tiled roofs with the feel of a Mediterranean village. This lovely oasis is known for its gardens and trees. A private community of unique, historic and charming condominiums in the heart of the Tuscany-Canterbury neighborhood. This large unit of over 1600 square feet overlooks the center island and the views from the large Palladian windows allow sunshine and light to stream into the living room and dining room. Wood floors throughout and a wonderful tile floor in what is being use as the dining room. Flexible floor plan allows for your personal preferences. Large living room with wood burning fireplace with screen and fireplace tools. Great wall space throughout for your art collection. The primary bedroom has its own en suite bathroom and is separate from the other two bedrooms that share a family bath. The nicely updated kitchen has white raised panel cabinets, stainless and black appliances, granite counter tops, original cold pantry for additional winter cold storage, and a washer and dryer behind louvered doors. A tray ceiling of artful lighting makes this a lovely room. A back hallway staircase to the lower-level basement also has a garbage shoot to dispose of your trash. A connecting pantry has a lot of storage as well as a coat closet. There is a nice sized family room next to the kitchen with built in shelving and wood floors (current owner has reversed the use of the dining room and sunroom). There is extra storage in the basement. The Association allows you to have two cars in unassigned spots, most surround the buildings and the circle of the center garden. Enjoy the delightful charm of this community in this move-in ready condo and join the best small condo community in center city. Walk to the Johns Hopkins University campus for morning strolls, a high walkability score for restaurants, shops, the Baltimore Museum of Art, and the neighborhoods of Hampden and Charles Village. Easy access to the Jones Falls Expressway and 695.
Sold for $412,500
$412,500
230 Stony Run Ln Unit 4D, Baltimore, MD 21210
3beds
1,616sqft
Condominium
Built in 1920
-- sqft lot
$426,700 Zestimate®
$255/sqft
$2,551 Estimated rent
Home value
$426,700
$401,000 - $452,000
$2,551/mo
Zestimate® history
Owner options
List your home for rent
$2,551/mo
Rent Zestimate®
Find your next renter with Zillow Rental Manager. Plus, with online applications, you can quickly screen prospective tenants – for free.
$2,551/mo
Rent Zestimate®
Refinance and save
$2,711/mo
Est. payment
Refinancing to a lower rate could help reduce your monthly payments and save thousands over the life of the loan.
$2,711/mo
Est. payment
Explore your selling options
Work with a Zillow partner agent
Leverage their expertise and Zillow's premium Showcase listings to get your home seen by more buyers.
Get startedList with your own agent
Get your home in front of millions of buyers by listing it on Zillow.
Learn how to do itSell it yourself
Take full control of how buyers see your home on Zillow by listing For Sale by Owner (FSBO).
List your homeWhat's special
Zillow last checked:
Listing updated:
Listed by:
Karin R Batterton 410-984-2692,
Coldwell Banker Realty
Bought with:
Sally Pfaeffle, 640233
Monument Sotheby's International Realty
Source: Bright MLS,MLS#: MDBA2126814
Facts & features
Interior
Bedrooms & bathrooms
- Bedrooms: 3
- Bathrooms: 2
- Full bathrooms: 2
- Main level bathrooms: 2
- Main level bedrooms: 3
Rooms
- Room types: Living Room, Dining Room, Primary Bedroom, Bedroom 2, Bedroom 3, Kitchen, Family Room, Foyer, Other, Primary Bathroom, Full Bath
Basement
- Area: 0
Heating
- Forced Air, Electric
Cooling
- Central Air, Electric
Appliances
- Included: Microwave, Dishwasher, Disposal, Oven/Range - Electric, Refrigerator, Washer, Double Oven, Dryer, Electric Water Heater
- Laundry: Has Laundry, Main Level, In Unit
Features
- Bar, Built-in Features, Crown Molding, Dining Area, Family Room Off Kitchen, Floor Plan - Traditional, Formal/Separate Dining Room, Upgraded Countertops, Walk-In Closet(s)
- Flooring: Wood, Ceramic Tile
- Doors: French Doors
- Has basement: No
- Number of fireplaces: 1
- Fireplace features: Wood Burning
Interior area
- Total structure area: 1,616
- Total interior livable area: 1,616 sqft
- Finished area above ground: 1,616
- Finished area below ground: 0
Property
Parking
- Total spaces: 2
- Parking features: Unassigned, Parking Lot
Accessibility
- Accessibility features: None
Features
- Levels: One
- Stories: 1
- Exterior features: Extensive Hardscape, Lighting, Sidewalks
- Pool features: None
- Has view: Yes
- View description: Garden
Details
- Additional structures: Above Grade, Below Grade
- Parcel number: 0312013701D049
- Zoning: R-5
- Special conditions: Standard
Construction
Type & style
- Home type: Condo
- Architectural style: Mediterranean
- Property subtype: Condominium
- Attached to another structure: Yes
Materials
- Stucco
- Roof: Tile
Condition
- New construction: No
- Year built: 1920
Utilities & green energy
- Sewer: Public Sewer
- Water: Public
Community & HOA
Community
- Security: Main Entrance Lock
- Condo and coop fee: $866 monthly
- Subdivision: Tuscany-canterbury
HOA
- Has HOA: No
- Amenities included: Common Grounds
- Services included: Common Area Maintenance, Maintenance Structure, Insurance, Management, Reserve Funds, Snow Removal, Trash, Water, Maintenance Grounds
- HOA name: Gardens Of Guilford
Location
- Region: Baltimore
- Municipality: Baltimore City
Financial & listing details
- Price per square foot: $255/sqft
- Tax assessed value: $274,700
- Annual tax amount: $6,165
- Date on market: 6/3/2024
- Listing agreement: Exclusive Right To Sell
- Ownership: Condominium
Price history
| Date | Event | Price |
|---|---|---|
| 8/23/2024 | Sold | $412,500-2.9%$255/sqft |
Source:  Bright MLS #MDBA2126814 Report a problem Bright MLS #MDBA2126814 Report a problem | ||
| 7/21/2024 | Contingent | $425,000$263/sqft |
Source: Bright MLS #MDBA2126814 Report a problem | ||
| 6/3/2024 | Listed for sale | $425,000+6%$263/sqft |
Source: Bright MLS #MDBA2126814 Report a problem | ||
| 9/23/2022 | Sold | $401,000$248/sqft |
Source: Public Record Report a problem | ||
| 5/26/2022 | Sold | $401,000+8.4%$248/sqft |
Source: Bright MLS #MDBA2039672 Report a problem | ||
| 4/10/2022 | Pending sale | $370,000$229/sqft |
Source: Bright MLS #MDBA2039672 Report a problem | ||
| 4/7/2022 | Listed for sale | $370,000-1.3%$229/sqft |
Source: Bright MLS #MDBA2039672 Report a problem | ||
| 3/29/2021 | Sold | $375,000$232/sqft |
Source: Public Record Report a problem | ||
| 9/24/2020 | Sold | $375,000+15.4%$232/sqft |
Source: BHHS Homesale Realty #MDBA518300_21210_4D Report a problem | ||
| 8/13/2020 | Pending sale | $325,000$201/sqft |
Source: Berkshire Hathaway HomeServices Homesale Realty #MDBA518300 Report a problem | ||
| 8/5/2020 | Listed for sale | $325,000+71.1%$201/sqft |
Source: Bright MLS #MDBA518300 Report a problem | ||
| 4/23/2014 | Sold | $190,000-13.4%$118/sqft |
Source: Public Record Report a problem | ||
| 2/18/2014 | Price change | $219,500-12%$136/sqft |
Source: Long & Foster Real Estate #BA8259365 Report a problem | ||
| 1/25/2014 | Listed for sale | $249,500+9%$154/sqft |
Source: Long & Foster Real Estate #BA8259365 Report a problem | ||
| 4/5/2001 | Sold | $229,000+94.9%$142/sqft |
Source: Public Record Report a problem | ||
| 12/28/1998 | Sold | $117,500+19.9%$73/sqft |
Source: Public Record Report a problem | ||
| 4/7/1995 | Sold | $98,000$61/sqft |
Source: Public Record Report a problem | ||
Public tax history
| Year | Property taxes | Tax assessment |
|---|---|---|
| 2025 | -- | $316,167 +15.1% |
| 2024 | $6,483 +5.2% | $274,700 +5.2% |
| 2023 | $6,165 +5.4% | $261,233 -4.9% |
| 2022 | $5,847 +5.7% | $274,700 +17.2% |
| 2021 | $5,529 +5.9% | $234,300 +5.9% |
| 2020 | $5,220 +6.3% | $221,200 -5.6% |
| 2019 | $4,911 +6.7% | $234,300 +20.2% |
| 2018 | $4,602 +2.6% | $195,000 +2.6% |
| 2017 | $4,484 +13.4% | $190,000 +2.7% |
| 2016 | $3,952 | $185,000 +2.8% |
| 2015 | $3,952 | $180,000 |
| 2014 | $3,952 | $180,000 |
| 2013 | -- | $180,000 -18.2% |
| 2012 | -- | $220,000 |
| 2011 | -- | $220,000 |
| 2010 | -- | $220,000 -4.3% |
| 2009 | -- | $230,000 |
| 2008 | -- | $230,000 |
| 2007 | -- | $230,000 |
| 2006 | -- | $230,000 +19% |
| 2005 | -- | $193,332 +23.4% |
| 2004 | -- | $156,666 +30.6% |
| 2003 | -- | $120,000 |
| 2002 | -- | $120,000 |
| 2001 | -- | $120,000 |
Find assessor info on the county website
Neighborhood: Tuscany-Canterbury
Nearby homes
- $381,5002 bd2 ba1.8k sqft230 Stony Run Ln UNIT 1D, Baltimore, MD 21210Sold
- $575,0002 bd3 ba2k sqft230 Stony Run Ln UNIT 2A, Baltimore, MD 21210Sold

- $300,0003 bd2 ba1.8k sqft230 Stony Run Ln UNIT 2D, Baltimore, MD 21210Sold
- $240,0002 bd2 ba1.6k sqft230 Stony Run Ln UNIT 2F, Baltimore, MD 21210Sold
- $125,0001 bd1 ba688 sqft230 Stony Run Ln UNIT 5H, Baltimore, MD 21210Sold
- $428,9003 bd2 ba2k sqft230 Stony Run Ln UNIT 1A, Baltimore, MD 21210Off Market
- $485,4003 bd3 ba2k sqft230 Stony Run Ln UNIT 1B, Baltimore, MD 21210Off Market
- $407,9003 bd2 ba1.8k sqft230 Stony Run Ln UNIT 1C, Baltimore, MD 21210Off Market
Nearby schools
GreatSchools rating
- 7/10Roland Park Elementary/Middle SchoolGrades: PK-8Distance: 1.4 mi
- 3/10Academy For College And Career ExplorationGrades: 6-12Distance: 0.9 mi
- 10/10Baltimore Polytechnic InstituteGrades: 9-12Distance: 1.2 mi
Schools provided by the listing agent
- District: Baltimore City Public Schools
Source: Bright MLS. This data may not be complete. We recommend contacting the local school district to confirm school assignments for this home.
Get a cash offer in 3 minutes
Find out how much your home could sell for in as little as 3 minutes with a no-obligation cash offer.
Estimated market value
$426,700
Get a cash offer in 3 minutes
Find out how much your home could sell for in as little as 3 minutes with a no-obligation cash offer.
Estimated market value
$426,700
- Maryland
- Baltimore City
- Baltimore
- 21210
- Tuscany-Canterbury
- 230 Stony Run Ln Unit 4D
Nearby cities
Nearby neighborhoods
Nearby zip codes
Other Baltimore Topics
