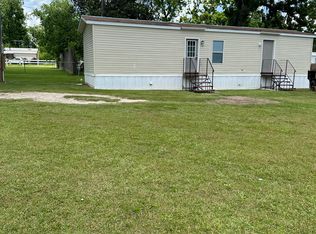
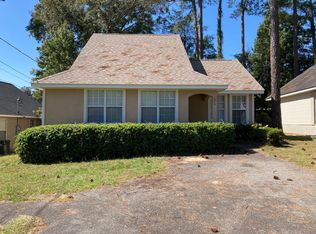
Duplex style townhome offering 2 bedrooms and 2 bathroom and 1 car garage. Spacious unit offering 1561 sq ft of space and patio with plenty of outdoor space.
Kitchen appliances are available in unit with Washer/Dryer hookups.
Available Now!
Townhouse for rent
Townhouse
Available now
Cats, small dogs OK
Air conditioner, central air
Hookups laundry
Attached garage parking
What's special
- 22 days |
- -- |
- -- |
Zillow last checked:
Listing updated:
Travel times

Let’s turn your rent into credit progress
Build credit history with every on-time payment and get credit for the payment you’re already making.
Facts & features
Interior
Bedrooms & bathrooms
- Bedrooms: 2
- Bathrooms: 2
- Full bathrooms: 2
Cooling
- Air Conditioner, Central Air
Appliances
- Included: Dishwasher, Freezer, Refrigerator
- Laundry: Hookups
Interior area
- Total interior livable area: 1,516 sqft
Property
Parking
- Parking features: Attached, Garage
- Has attached garage: Yes
- Details: Contact manager
Details
- Additional structures: Garage(s)
- Parcel number: 046J032
Construction
Type & style
- Home type: Townhouse
- Property subtype: Townhouse
Building
Management
- Pets allowed: Yes
Community & HOA
Location
- Region: Thomasville
Financial & listing details
- Lease term: 1 Year
Nearby apartments for rent


Price history
| Date | Event | Price |
|---|---|---|
| 9/7/2026 | Listing removed | $210,000$139/sqft |
Source: TABRMLS #929151 Report a problem | ||
| 9/3/2026 | Listed for rent | $1,795+2.6%$1/sqft |
Source: Zillow Rentals Report a problem | ||
| 8/27/2026 | Listing removed | $1,750$1/sqft |
Source: TABRMLS #929052 Report a problem | ||
| 8/13/2026 | Pending sale | $210,000$139/sqft |
Source: TABRMLS #929151 Report a problem | ||
| 8/4/2026 | Listed for sale | $210,000$139/sqft |
Source: TABRMLS #929151 Report a problem | ||
| 7/10/2026 | Listed for rent | $1,750$1/sqft |
Source: TABRMLS #929052 Report a problem | ||