THE CLASSIC ARCHITECTURE OF A RANCH WITH A COMPLETELY REIMAGINED INTERIOR AND EXTERIOR. LARGE LEVEL 3/4 ACRE LOT IN SOUGHT AFTER ROSWELL, GA, PERFECTLY POSITIONED BETWEEN DOWNTOWN ROSWELL AND DOWNTOWN ALPHARETTA. Great curb appeal with board and batten exterior and an incredible Japanese Maple that greets you at the courtyard entrance. Upon entry you'll see the extensive renovations this home has undergone. The floor plan has been opened for daily living and entertaining. Pecan hardwoods show the owners have spared no expense. The kitchen has been carefully crafted for design and utility; a sleek combination of wood and navy cabinetry accented by gold fixtures including pot filler and decorator lighting. The antique cupboard over the wet bar and antique wood stove door add character to an already stunning Kitchen. Commercial appliances include gas range with double oven, dishwasher, drawer microwave, and beverage fridge in wet bar. The vent hood makes a statement! From the kitchen, you'll gaze out over a large dining area to the vaulted family room with new fireplace. The stone surround is gorgeous! The laundry room has been expanded to include additional pantry cabinets and sink. You'll love the mosaic tile in laundry and the decorator tile choices in the updated bathrooms. The primary suite has been renovated to include two large closets with custom organizers and bathroom has dual vanity, and large walk-in shower. There are two additional bedrooms on the main and another updated bath. The terrace level is updated as well with large bedroom, full bath, family room, full kitchen and another room that makes a great home office. Walk out from the main to your large sunroom, heated and cooled for year-round use. From the terrace level. walk out to your level backyard with room for a pool. It has been as well maintained as it has been updated- New Roof, Newer HVAC, Dual pane windows. There is nothing left for you to do. Two car side entry garage and plenty of parking space. No HOA! Bring the boat or RV. Use the terrace level as an in-law suite or apartment. Endless possibilities. This home has been lovingly inspired by a couple with talent for aesthetic and quality materials, a combination that is sure to make you the envy of all who enter.
Closed
$925,000
230 Thistlewood Ln, Roswell, GA 30075
4beds
3,121sqft
Single Family Residence, Residential
Built in 1978
0.7 Acres Lot
$912,100 Zestimate®
$296/sqft
$3,885 Estimated rent
Home value
$912,100
$830,000 - $1.00M
$3,885/mo
Zestimate® history
Owner options
List your home for rent
$3,885/mo
Rent Zestimate®
Find your next renter with Zillow Rental Manager. Plus, with online applications, you can quickly screen prospective tenants – for free.
$3,885/mo
Rent Zestimate®
Refinance and save
$5,609/mo
Est. payment
Refinancing to a lower rate could help reduce your monthly payments and save thousands over the life of the loan.
$5,609/mo
Est. payment
Explore your selling options
Work with a Zillow partner agent
Leverage their expertise and Zillow's premium Showcase listings to get your home seen by more buyers.
Get startedList with your own agent
Get your home in front of millions of buyers by listing it on Zillow.
Learn how to do itSell it yourself
Take full control of how buyers see your home on Zillow by listing For Sale by Owner (FSBO).
List your homeWhat's special
New fireplaceCommercial appliancesLarge sunroomWhite oak hardwoodsLevel backyardCustom organizersGold fixtures
Zillow last checked:
Listing updated:
Listed by:
Home with Sherry Team,
Compass
Bought with:
CARMELINA DESOUSA, 286200
Keller Williams Rlty, First Atlanta
Source: FMLS GA,MLS#: 7604634
Facts & features
Interior
Bedrooms & bathrooms
- Bedrooms: 4
- Bathrooms: 3
- Full bathrooms: 3
- Main level bathrooms: 2
- Main level bedrooms: 3
Rooms
- Room types: Media Room, Office, Sun Room, Workshop
Primary bedroom
- Features: In-Law Floorplan, Master on Main
- Level: In-Law Floorplan, Master on Main
Bedroom
- Features: In-Law Floorplan, Master on Main
Primary bathroom
- Features: Double Vanity, Separate Tub/Shower
Dining room
- Features: Open Concept
Kitchen
- Features: Breakfast Bar, Cabinets Other, Kitchen Island, Pantry, Pantry Walk-In, Stone Counters, View to Family Room
Heating
- Central, Forced Air, Natural Gas
Cooling
- Ceiling Fan(s), Central Air, Electric
Appliances
- Included: Dishwasher, Double Oven, Gas Cooktop, Gas Range, Gas Water Heater, Microwave, Range Hood
- Laundry: Laundry Room, Main Level
Features
- Double Vanity, Entrance Foyer, Vaulted Ceiling(s), Walk-In Closet(s), Wet Bar
- Flooring: Ceramic Tile, Hardwood, Luxury Vinyl
- Windows: Double Pane Windows
- Basement: Daylight,Finished,Finished Bath,Full,Walk-Out Access
- Number of fireplaces: 2
- Fireplace features: Family Room, Gas Log
- Common walls with other units/homes: No Common Walls
Interior area
- Total structure area: 3,121
- Total interior livable area: 3,121 sqft
- Finished area above ground: 2,171
- Finished area below ground: 950
Property
Parking
- Total spaces: 2
- Parking features: Attached, Garage, Garage Faces Side, Level Driveway
- Attached garage spaces: 2
- Has uncovered spaces: Yes
Accessibility
- Accessibility features: None
Features
- Levels: One
- Stories: 1
- Patio & porch: Deck, Glass Enclosed, Screened
- Exterior features: Private Yard
- Pool features: None
- Spa features: None
- Fencing: Back Yard,Wood
- Has view: Yes
- View description: Trees/Woods
- Waterfront features: None
- Body of water: None
Lot
- Size: 0.7 Acres
- Features: Back Yard, Cul-De-Sac, Level
Details
- Additional structures: None
- Parcel number: 12 174203610272
- Other equipment: None
- Horse amenities: None
Construction
Type & style
- Home type: SingleFamily
- Architectural style: Ranch
- Property subtype: Single Family Residence, Residential
Materials
- Cement Siding
- Foundation: Concrete Perimeter
- Roof: Composition
Condition
- Resale
- New construction: No
- Year built: 1978
Utilities & green energy
- Electric: 110 Volts, 220 Volts
- Sewer: Septic Tank
- Water: Public
- Utilities for property: Cable Available, Electricity Available, Natural Gas Available, Phone Available, Underground Utilities, Water Available
Green energy
- Energy efficient items: Appliances, Roof
- Energy generation: None
Community & HOA
Community
- Features: Near Schools, Near Shopping, Street Lights
- Security: Smoke Detector(s)
- Subdivision: Heatherwood North
HOA
- Has HOA: No
Location
- Region: Roswell
Financial & listing details
- Price per square foot: $296/sqft
- Tax assessed value: $518,000
- Annual tax amount: $6,142
- Date on market: 6/28/2025
- Cumulative days on market: 1 day
- Electric utility on property: Yes
- Road surface type: Paved
Price history
| Date | Event | Price |
|---|---|---|
| 7/14/2025 | Sold | $925,000+3.4%$296/sqft |
Source:  FMLS GA #7604634 Report a problem FMLS GA #7604634 Report a problem | ||
| 7/5/2025 | Pending sale | $895,000$287/sqft |
Source: FMLS GA #7604634 Report a problem | ||
| 6/28/2025 | Listed for sale | $895,000+548.6%$287/sqft |
Source: FMLS GA #7604634 Report a problem | ||
| 5/15/2014 | Listing removed | $2,100$1/sqft |
Source: Atlanta Fine Homes Sotheby's International Realty #5251335 Report a problem | ||
| 2/21/2014 | Listed for rent | $2,100$1/sqft |
Source: Atlanta Fine Homes Sotheby's International Realty #5251335 Report a problem | ||
| 10/2/2008 | Sold | $138,000$44/sqft |
Source: Public Record Report a problem | ||
Public tax history
| Year | Property taxes | Tax assessment |
|---|---|---|
| 2025 | $5,412 -11.9% | $207,200 -11.9% |
| 2024 | $6,142 +6.2% | $235,160 +6.4% |
| 2023 | $5,786 +25.1% | $220,920 +25.7% |
| 2022 | $4,624 +13.2% | $175,760 +16.7% |
| 2021 | $4,086 +14% | $150,600 +18.6% |
| 2020 | $3,585 -11.3% | $127,000 +1.8% |
| 2019 | $4,041 | $124,720 +2.4% |
| 2018 | $4,041 | $121,800 +29.7% |
| 2017 | $4,041 +24.3% | $93,920 |
| 2016 | $3,253 -0.4% | $93,920 |
| 2015 | $3,264 +35.1% | $93,920 +19.1% |
| 2014 | $2,417 | $78,840 |
| 2013 | -- | $78,840 |
| 2012 | $2,306 | $78,840 -11% |
| 2011 | -- | $88,600 -3.5% |
| 2010 | $2,666 +3.6% | $91,840 |
| 2009 | $2,575 | $91,840 |
| 2008 | -- | $91,840 |
| 2007 | -- | $91,840 +11.1% |
| 2005 | $1,201 +8.5% | $82,640 +3.5% |
| 2004 | $1,107 +4.6% | $79,840 +5.5% |
| 2003 | $1,058 | $75,680 +13.2% |
| 2002 | -- | $66,880 +2.4% |
| 2001 | $955 | $65,320 |
Find assessor info on the county website
Neighborhood: 30075
Nearby homes
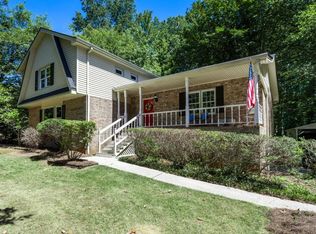
- $575,0004 bd3 ba2.6k sqft240 Thistlewood Ln, Roswell, GA 30075Sold
- $790,8003 bd3 ba2.6k sqft220 Thistlewood Ln, Roswell, GA 30075Off Market
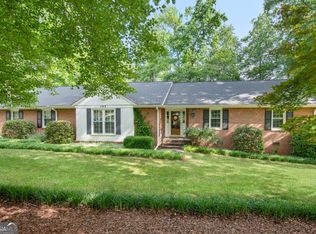
- $667,0004 bd3 ba2.3k sqft145 Beechwood Trl, Roswell, GA 30075Sold
- $676,5004 bd3 ba2.1k sqft135 Beechwood Trl, Roswell, GA 30075Off Market
- $619,5004 bd2 ba1.5k sqft250 Thistlewood Ln, Roswell, GA 30075Off Market
- $569,3003 bd2 ba2k sqft235 Thistlewood Ln, Roswell, GA 30075Off Market
- $579,2003 bd2 ba2.2k sqft210 Thistlewood Ln, Roswell, GA 30075Off Market
- $660,0003 bd2 ba1.9k sqft11800 Hardscrabble Trl, Roswell, GA 30075Off Market
Nearby schools
GreatSchools rating
- 9/10Sweet Apple Elementary SchoolGrades: PK-5Distance: 0.5 mi
- 8/10Elkins Pointe Middle SchoolGrades: 6-8Distance: 2 mi
- 8/10Roswell High SchoolGrades: 9-12Distance: 0.7 mi
Schools provided by the listing agent
- Elementary: Sweet Apple
- Middle: Elkins Pointe
- High: Roswell
Source: FMLS GA. This data may not be complete. We recommend contacting the local school district to confirm school assignments for this home.
Get a cash offer in 3 minutes
Find out how much your home could sell for in as little as 3 minutes with a no-obligation cash offer.
Estimated market value
$912,100
Get a cash offer in 3 minutes
Find out how much your home could sell for in as little as 3 minutes with a no-obligation cash offer.
Estimated market value
$912,100
- Georgia
- Fulton County
- Roswell
- 30075
- 230 Thistlewood Ln
Nearby cities
Nearby neighborhoods
Nearby zip codes
Other Roswell Topics
