Welcome to 240 Thistlewood Lane, an exceptional opportunity to own a home in a sought-after non-HOA neighborhood. Tucked away on a quiet, tree-lined street, this well-maintained property offers the perfect blend of charm, modern upgrades, and functional living spaces. Located just minutes from Sweet Apple Elementary School, this home is ideal for those seeking both privacy and convenience. Recent updates make this home truly move-in ready. In 2024, brand new windows were installed, filling the home with natural light while enhancing energy efficiency. The secondary bedrooms feature new, plush carpeting, adding a fresh and inviting feel. Major systems have also been updated, including a newer roof, HVAC, and water heater, ensuring peace of mind for years to come. Inside, freshly painted walls in Sherwin Williams' popular City Loft provide a warm, neutral backdrop that complements any style. The interior offers generous living spaces designed for both entertaining and everyday comfort. The large primary suite boasts an updated, spa-like bathroom with a modern shower, creating a relaxing retreat. An oversized dining room is perfect for hosting gatherings, while the spacious living room and separate office provide versatile spaces for work or leisure. The well-appointed kitchen features an ample pantry, ensuring plenty of storage for all your culinary needs. Step outside to enjoy the peaceful, private backyard. A screened porch offers a serene spot for morning coffee or evening relaxation, while the large deck is perfect for outdoor dining or entertaining. The fenced yard provides security for pets or children, and an additional outbuilding offers ample space for hobbies, woodworking, or extra storage. Located close to Roswell's vibrant shopping, dining, and recreational options, this home provides the best of suburban living with easy access to everything you need. Don't miss your chance to own this beautifully maintained home in a desirable non-HOA neighborhood schedule your showing today!
Closed
$575,000
240 Thistlewood Ln, Roswell, GA 30075
4beds
2,675sqft
Single Family Residence, Residential
Built in 1979
0.88 Acres Lot
$567,400 Zestimate®
$215/sqft
$3,337 Estimated rent
Home value
$567,400
$516,000 - $624,000
$3,337/mo
Zestimate® history
Owner options
List your home for rent
$3,337/mo
Rent Zestimate®
Find your next renter with Zillow Rental Manager. Plus, with online applications, you can quickly screen prospective tenants – for free.
$3,337/mo
Rent Zestimate®
Refinance and save
$3,487/mo
Est. payment
Refinancing to a lower rate could help reduce your monthly payments and save thousands over the life of the loan.
$3,487/mo
Est. payment
Explore your selling options
Work with a Zillow partner agent
Leverage their expertise and Zillow's premium Showcase listings to get your home seen by more buyers.
Get startedList with your own agent
Get your home in front of millions of buyers by listing it on Zillow.
Learn how to do itSell it yourself
Take full control of how buyers see your home on Zillow by listing For Sale by Owner (FSBO).
List your homeWhat's special
Modern upgradesWell-maintained propertyFenced yardAdditional outbuildingLarge deckFunctional living spacesNewer roof
Zillow last checked:
Listing updated:
Listed by:
Ashley CraigDiaz,
Harry Norman Realtors
Bought with:
MATTHEW MAURER, 261470
New Choice Real Estate, Inc.
Source: FMLS GA,MLS#: 7493828
Facts & features
Interior
Bedrooms & bathrooms
- Bedrooms: 4
- Bathrooms: 3
- Full bathrooms: 3
- Main level bathrooms: 1
Rooms
- Room types: Living Room, Office
Primary bedroom
- Features: Other
- Level: Other
Bedroom
- Features: Other
Primary bathroom
- Features: Other
Dining room
- Features: Seats 12+, Separate Dining Room
Kitchen
- Features: Eat-in Kitchen, Kitchen Island, Pantry Walk-In
Heating
- Natural Gas
Cooling
- Central Air
Appliances
- Included: Dishwasher, Disposal, Gas Oven, Gas Range, Gas Water Heater, Microwave
- Laundry: Main Level
Features
- Other
- Flooring: Carpet, Hardwood, Vinyl
- Windows: Double Pane Windows
- Basement: Crawl Space,Partial,Unfinished
- Has fireplace: Yes
- Fireplace features: Living Room
- Common walls with other units/homes: No Common Walls
Interior area
- Total structure area: 2,675
- Total interior livable area: 2,675 sqft
- Finished area above ground: 2,675
- Finished area below ground: 0
Property
Parking
- Total spaces: 2
- Parking features: Drive Under Main Level, Driveway, Garage, Garage Door Opener, Garage Faces Side, Level Driveway
- Attached garage spaces: 2
- Has uncovered spaces: Yes
Accessibility
- Accessibility features: None
Features
- Levels: Multi/Split
- Patio & porch: Deck, Front Porch, Screened
- Exterior features: Other, No Dock
- Pool features: None
- Spa features: None
- Fencing: Back Yard
- Has view: Yes
- View description: Trees/Woods
- Waterfront features: None
- Body of water: None
Lot
- Size: 0.88 Acres
- Features: Back Yard, Front Yard, Level, Private
Details
- Additional structures: RV/Boat Storage, Workshop
- Parcel number: 12 174203610280
- Other equipment: None
- Horse amenities: None
Construction
Type & style
- Home type: SingleFamily
- Architectural style: Traditional
- Property subtype: Single Family Residence, Residential
Materials
- Brick, Brick 4 Sides, Vinyl Siding
- Foundation: Brick/Mortar
- Roof: Composition,Ridge Vents
Condition
- Resale
- New construction: No
- Year built: 1979
Utilities & green energy
- Electric: None
- Sewer: Septic Tank
- Water: Public
- Utilities for property: Cable Available, Electricity Available, Natural Gas Available, Phone Available
Green energy
- Energy efficient items: None
- Energy generation: None
Community & HOA
Community
- Features: None
- Security: Carbon Monoxide Detector(s), Fire Alarm, Security System Owned
- Subdivision: Heatherwood North
HOA
- Has HOA: No
Location
- Region: Roswell
Financial & listing details
- Price per square foot: $215/sqft
- Tax assessed value: $539,500
- Annual tax amount: $2,164
- Date on market: 12/4/2024
- Cumulative days on market: 263 days
- Listing terms: Cash,Conventional,FHA,VA Loan
- Ownership: Fee Simple
- Electric utility on property: Yes
- Road surface type: Asphalt
- Body type: Other
Price history
| Date | Event | Price |
|---|---|---|
| 4/18/2025 | Sold | $575,000-0.8%$215/sqft |
Source:  FMLS GA #7493828 Report a problem FMLS GA #7493828 Report a problem | ||
| 3/26/2025 | Pending sale | $579,900$217/sqft |
Source:  GAMLS #10421991 Report a problem GAMLS #10421991 Report a problem | ||
| 2/28/2025 | Price change | $579,900-1.7%$217/sqft |
Source: FMLS GA #7493828 Report a problem | ||
| 1/30/2025 | Price change | $589,900-1.7%$221/sqft |
Source: FMLS GA #7493828 Report a problem | ||
| 12/4/2024 | Listed for sale | $599,900$224/sqft |
Source: FMLS GA #7493828 Report a problem | ||
| 12/1/2024 | Listing removed | $599,900$224/sqft |
Source: FMLS GA #7438841 Report a problem | ||
| 10/4/2024 | Price change | $599,900-4.8%$224/sqft |
Source: FMLS GA #7438841 Report a problem | ||
| 8/14/2024 | Listed for sale | $629,9000%$235/sqft |
Source: GAMLS #10357896 Report a problem | ||
| 8/13/2024 | Listing removed | $630,000$236/sqft |
Source: FMLS GA #7411866 Report a problem | ||
| 7/13/2024 | Price change | $630,000-1.6%$236/sqft |
Source: FMLS GA #7411866 Report a problem | ||
| 6/28/2024 | Listed for sale | $640,000+317.5%$239/sqft |
Source: GAMLS #10327933 Report a problem | ||
| 6/20/1997 | Sold | $153,300$57/sqft |
Source: Public Record Report a problem | ||
Public tax history
| Year | Property taxes | Tax assessment |
|---|---|---|
| 2025 | $2,793 +3% | $215,800 -11.6% |
| 2024 | $2,712 +25.3% | $244,040 +5.9% |
| 2023 | $2,164 -15.3% | $230,400 +26% |
| 2022 | $2,554 +0.6% | $182,840 +17.1% |
| 2021 | $2,538 -31.8% | $156,120 +18.5% |
| 2020 | $3,719 +3.8% | $131,760 +1.8% |
| 2019 | $3,583 | $129,480 +2.4% |
| 2018 | $3,583 | $126,400 +30% |
| 2017 | $3,583 +18.7% | $97,240 |
| 2016 | $3,019 0% | $97,240 |
| 2015 | $3,020 +43% | $97,240 +19.1% |
| 2014 | $2,112 +3.8% | $81,640 |
| 2013 | $2,035 -0.4% | $81,640 |
| 2012 | $2,042 | $81,640 -11.4% |
| 2011 | -- | $92,160 -3.4% |
| 2010 | $2,396 +1.6% | $95,440 |
| 2009 | $2,358 | $95,440 |
| 2008 | -- | $95,440 |
| 2007 | $2,197 | $95,440 +11.7% |
| 2005 | -- | $85,480 +3.5% |
| 2004 | $1,995 | $82,600 +5.5% |
| 2003 | -- | $78,320 +13.2% |
| 2002 | $1,726 -2.9% | $69,160 +2.6% |
| 2001 | $1,777 | $67,440 |
Find assessor info on the county website
Neighborhood: 30075
Nearby homes
- $925,0004 bd3 ba3.1k sqft230 Thistlewood Ln, Roswell, GA 30075Sold

- $640,9004 bd2 ba1.5k sqft250 Thistlewood Ln, Roswell, GA 30075Off Market
- $667,0004 bd3 ba2.3k sqft145 Beechwood Trl, Roswell, GA 30075Sold
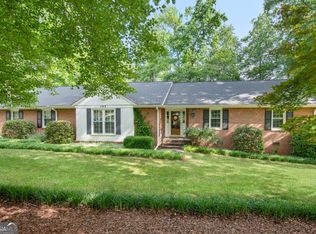
- $564,8004 bd2 ba1.5k sqft155 Beechwood Trl, Roswell, GA 30075Off Market
- $806,5003 bd3 ba2.6k sqft220 Thistlewood Ln, Roswell, GA 30075Off Market
- $784,0005 bd3 ba3.2k sqft255 Thistlewood Ln, Roswell, GA 30075Off Market
- $587,8003 bd2 ba2k sqft235 Thistlewood Ln, Roswell, GA 30075Off Market
- $633,9004 bd3 ba2.6k sqft150 Beechwood Trl, Roswell, GA 30075Off Market
Nearby schools
GreatSchools rating
- 9/10Sweet Apple Elementary SchoolGrades: PK-5Distance: 0.5 mi
- 8/10Elkins Pointe Middle SchoolGrades: 6-8Distance: 2 mi
- 8/10Roswell High SchoolGrades: 9-12Distance: 0.7 mi
Schools provided by the listing agent
- Elementary: Sweet Apple
- Middle: Elkins Pointe
- High: Roswell
Source: FMLS GA. This data may not be complete. We recommend contacting the local school district to confirm school assignments for this home.
Get a cash offer in 3 minutes
Find out how much your home could sell for in as little as 3 minutes with a no-obligation cash offer.
Estimated market value
$567,400
Get a cash offer in 3 minutes
Find out how much your home could sell for in as little as 3 minutes with a no-obligation cash offer.
Estimated market value
$567,400
- Georgia
- Fulton County
- Roswell
- 30075
- 240 Thistlewood Ln
Nearby cities
Nearby neighborhoods
Nearby zip codes
Other Roswell Topics
