Skip main navigation
Sold for $5,950,000
  • $5,950,000

    230 W 11th St, Sea Island, GA 31561

    6beds
    5,787sqft
    Single Family Residence
    Built in 2005
    0.55 Acres Lot
    $7,583,800 Zestimate®
    $1,028/sqft
    $5,982 Estimated rent

    Home value

    $7,583,800

    $6.75M - $8.57M

    $5,982/mo

    Zestimate® history
    Loading
    Loading...

    Owner options

    List your home for rent

    $5,982/mo

    Rent Zestimate®

    Find your next renter with Zillow Rental Manager. Plus, with online applications, you can quickly screen prospective tenants – for free.

    Learn more

    $5,982/mo

    Rent Zestimate®

    Refinance and save

    $28,180/mo

    Est. payment

    Refinancing to a lower rate could help reduce your monthly payments and save thousands over the life of the loan.

    See today's rates

    $28,180/mo

    Est. payment

    Explore your selling options

    Work with a Zillow partner agent

    Leverage their expertise and Zillow's premium Showcase listings to get your home seen by more buyers.

    Get started

    List with your own agent

    Get your home in front of millions of buyers by listing it on Zillow.

    Learn how to do it

    Sell it yourself

    Take full control of how buyers see your home on Zillow by listing For Sale by Owner (FSBO).

    List your home

    What's special

    Stone fireplaceBeautifully landscapedBonus roomQuartz counter topsWarming drawerSoaring ceilingsBeamed ceilings
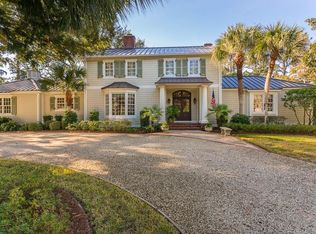
    Welcome to Cottage 265. This beautiful Mediterranean style home is located on a large home site that is beautifully landscaped offering wonderful privacy. Cottage 265 features soaring ceilings, gracious rooms, an open floor plan and a prime location on the west side of 11th Street. This home has been lovingly maintained and offers a recently upgraded kitchen featuring quartz counter tops, gas range, 2 ovens, 2 dishwashers, warming drawer, and two islands! The kitchen, breakfast area, and family room open up to the screened terrace. The terrace features a grilling area for easy entertaining and over looks the pool, spa, and fire pit all tucked in the lush back yard. The master suite opens to the terrace and features his and her walk in closets and spacious master bath. The formal living room offers beamed ceilings as well as a stone fireplace and the formal dining room with wet bar is located just off the kitchen. Four additional bedrooms and bonus room with 2 built in bunk beds and full bath give this home plenty of space for friends and family. Truly a special home located amongst some of Sea Island's newest homes that have been recently built or completely renovated. Well for Irrigation and a full house generator. This home won't last long.

    Zillow last checked:

    Listing updated:

    Listed by:

    Angela Harrison 305-394-1220,

    Frederica Realty,

    Thomas Elsberry 404-213-7665,

    Frederica Realty

    Bought with:

    Patrick Dunn, 295702

    Sea Island Properties

    Source: Scout MLS,MLS#: 1640965

    Facts & features

    Interior

    Bedrooms & bathrooms
    • Bedrooms: 6
    • Bathrooms: 9
    • Full bathrooms: 7
    • 1/2 bathrooms: 2
    Heating
    • Electric, Heat Pump
    Cooling
    • Central Air, Electric
    Appliances
    • Included: Dryer, Dishwasher, Gas Range, Ice Maker, Microwave, Range, Refrigerator, Trash Compactor, Washer
    • Laundry: Laundry Room, Sink, Washer Hookup
    Features
    • Beamed Ceilings, Built-in Features, Bookcases, Ceiling Fan(s), Double Vanity, High Ceilings, Pantry, Recessed Lighting, Soaking Tub, Vaulted Ceiling(s), Wet Bar, Dressing Area, Separate Shower, Kitchen Island
    • Flooring: Hardwood, Tile
    • Windows: Hurricane Shutters
    • Basement: Crawl Space
    • Number of fireplaces: 2
    • Fireplace features: Den, Family Room, Gas Log, Great Room
    Interior area
    • Total structure area: 5,787
    • Total interior livable area: 5,787 sqft

    Property

    Parking
    • Total spaces: 2
    • Parking features: Attached, Garage Door Opener
    • Garage spaces: 2
    Features
    • Patio & porch: Terrace
    • Exterior features: Lighting
    • Has private pool: Yes
    • Pool features: Heated, In Ground
    • Has spa: Yes
    • Fencing: Fenced,Wrought Iron
    Lot
    • Size: 0.55 Acres
    • Features: Landscaped, Level, Private, Sprinklers In Front, Sprinklers In Rear, Full Size Lot
    Details
    • Parcel number: 0500413
    • Zoning description: Residential
    • Special conditions: Standard

    Construction

    Type & style
    • Home type: SingleFamily
    • Architectural style: Spanish
    • Property subtype: Single Family Residence
    Materials
    • Stucco
    • Roof: Tile
    Condition
    • Updated/Remodeled,As Is
    • Year built: 2005

    Utilities & green energy

    • Sewer: Septic Tank
    • Water: Public
    • Utilities for property: Cable Available, Electricity Available, Natural Gas Available, Phone Available, Underground Utilities, Water Available

    Community & HOA

    Community
    • Features: Curbs, Gated, Street Lights
    • Security: Smoke Detector(s), Security System
    • Subdivision: Sea Island Ex1
    HOA
    • Has HOA: Yes
    • Services included: Other
    • HOA fee: $150 annually
    • HOA name: Sea Island Property Owners
    Location
    • Region: Sea Island

    Financial & listing details

    • Price per square foot: $1,028/sqft
    • Tax assessed value: $5,505,900
    • Annual tax amount: $53,497
    • Date on market: 7/23/2023
    • Electric utility on property: Yes
    • Road surface type: Asphalt, Paved

    Price history

    DateEventPrice
    9/1/2023Sold$5,950,000$1,028/sqft
    Source: Scout MLS #1640965 Report a problem
    8/14/2023Pending sale$5,950,000$1,028/sqft
    Source: Scout MLS #1640965 Report a problem
    8/2/2023Listed for sale$5,950,000$1,028/sqft
    Source: Scout MLS #1640965 Report a problem
    7/26/2023Pending sale$5,950,000$1,028/sqft
    Source: Scout MLS #1640965 Report a problem
    7/23/2023Listed for sale$5,950,000+65.3%$1,028/sqft
    Source: Scout MLS #1640965 Report a problem
    10/18/2018Sold$3,600,000+47.5%$622/sqft
    Source: Scout MLS #1588991 Report a problem
    10/26/2011Sold$2,440,000+25.3%$422/sqft
    Source: Public Record Report a problem
    6/1/2005Sold$1,947,500$337/sqft
    Source: Public Record Report a problem

    Public tax history

    YearProperty taxesTax assessment
    2024$53,497 +115.5%$2,202,360 +50.2%
    2023$24,826 -3.5%$1,466,440
    2022$25,723 -3.2%$1,466,440 +15.3%
    2021$26,576 $1,271,680
    2020-- $1,271,680 +24.4%
    2019$26,827 -0.8%$1,022,320
    2018$27,043 $1,022,320 +3.1%
    2017$27,043 +3.1%$991,160
    2016$26,222 +8.7%$991,160 -6.6%
    2015$24,131 +6.5%$1,061,680 +14.5%
    2014$22,666 $926,840
    2013-- --
    2012-- --
    2011-- --
    2010-- --
    Find assessor info on the county website

    Neighborhood: 31561

    Nearby schools

    GreatSchools rating
    Schools provided by the listing agent
    • Elementary: Oglethorpe
    • Middle: Glynn Middle School
    • High: Glynn Academy

    Source: Scout MLS. This data may not be complete. We recommend contacting the local school district to confirm school assignments for this home.