Skip main navigation
Off market
  • $4,576,000

    231 W 12th St, Sea Island, GA 31561

    4beds
    3,700sqft
    SingleFamily
    Built in 1982
    0.55 Acres Lot
    $4,576,000 Zestimate®
    $1,237/sqft
    $5,629 Estimated rent

    Home value

    $4,576,000

    $3.94M - $5.26M

    $5,629/mo

    Zestimate® history
    Loading
    Loading...

    Owner options

    List your home for rent

    $5,629/mo

    Rent Zestimate®

    Find your next renter with Zillow Rental Manager. Plus, with online applications, you can quickly screen prospective tenants – for free.

    Learn more

    $5,629/mo

    Rent Zestimate®

    Refinance and save

    $26,753/mo

    Est. payment

    Refinancing to a lower rate could help reduce your monthly payments and save thousands over the life of the loan.

    See today's rates

    $26,753/mo

    Est. payment

    Explore your selling options

    Work with a Zillow partner agent

    Leverage their expertise and Zillow's premium Showcase listings to get your home seen by more buyers.

    Get started

    List with your own agent

    Get your home in front of millions of buyers by listing it on Zillow.

    Learn how to do it

    Sell it yourself

    Take full control of how buyers see your home on Zillow by listing For Sale by Owner (FSBO).

    List your home

    What's special

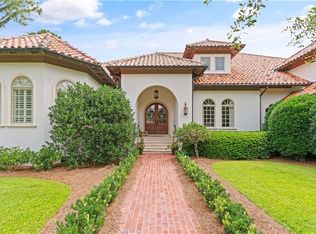
    Comfortable and in excellent condition this 4 bedroom 4 bath home welcomes you in to relax with family and friends. Everything you need to entertain and enjoy the Sea Island lifestyle. Outdoor fireplace off the Master Suite is a relaxing way to enjoy the evening after a dip in the pool. Fenced in yard for the puppies or kiddos. Warm and inviting sitting areas to relax with a book or enjoy your guests. This home is located at just the right distance from the Cloister but within a quick bike ride to the amenities. HVACs less than 2yrs old, spray foam insulation and a well for irrigation all help keep your costs to a minimum. Home was built on pilings and renovated in 2006.

    This property is off market, which means it's not currently listed for sale or rent on Zillow. This may be different from what's available on other websites or public sources.

    Facts & features

    Interior

    Bedrooms & bathrooms
    • Bedrooms: 4
    • Bathrooms: 6
    • Full bathrooms: 4
    • 1/2 bathrooms: 2
    Heating
    • Forced air
    Features
    • Ceiling Fans, Formal Dining, Foyer, Recessed Lighting, Shelving, Split Bedrooms, W/D Connection, Columns, Built-in Bookcases, Ceilings above 9ft., Plantation Shutters, Wet Bar, Cedar Closet, Wallpaper, Bay Window, GarageDoorOpener, Dining Room, Den/Family Room, Fire Alarm
    • Flooring: Tile
    • Has fireplace: Yes
    • Fireplace features: Gas Logs, Gas, Wood Burning
    Interior area
    • Total interior livable area: 3,700 sqft

    Property

    Parking
    • Total spaces: 2
    • Parking features: Garage - Attached
    Features
    • Exterior features: Wood
    • Fencing: Chain Link, Picket, Concrete
    Lot
    • Size: 0.55 Acres
    Details
    • Parcel number: 0500412

    Construction

    Type & style
    • Home type: SingleFamily
    • Architectural style: Colonial
    Materials
    • Frame
    • Foundation: Crawl/Raised
    • Roof: Metal
    Condition
    • Year built: 1982

    Utilities & green energy

    • Gas: Natural Gas
    • Utilities for property: Water: Public, Electric, Waste: Septic Tank, Cable, Underground Utilities, Gas

    Community & neighborhood

    Location
    • Region: Sea Island

    Other

    Other facts
    • Utilities: Water: Public, Electric, Waste: Septic Tank, Cable, Underground Utilities, Gas
    • Appliances: Cable, Range/Oven, Refrigerator, Dishwasher, Disposal, Microwave, Oven - Wall, Freezer, Fire Alarm, Ice Maker Machine, Range Hood, Water Softener, Trash Compactor, Ceiling Fans, Hood Fan, Ice Maker Connection, Wine Chiller, Fireplace, W/D Connection
    • Cooling Type: Heat Pump, Central, Zoned
    • Floors: Hardwood, Tile, Wall to Wall Carpet, Brick, Other
    • Property Type: Residential
    • Roof: Pitched, Metal/Steel
    • Water Heater Type: Electric
    • Construction: Frame, HardiePlank, Shake
    • Cooling Source: Electric
    • Energy Features: Insulation, Programmable Thermostat, Spray Foam
    • Road Surface: Paved
    • Gas: Natural Gas
    • Heating Source: Electric
    • Fireplace Features: Gas Logs, Gas, Wood Burning
    • Fencing: Chain Link, Picket, Concrete
    • Lot View Frontage: Residential
    • Interior Features: Ceiling Fans, Formal Dining, Foyer, Recessed Lighting, Shelving, Split Bedrooms, W/D Connection, Columns, Built-in Bookcases, Ceilings above 9ft., Plantation Shutters, Wet Bar, Cedar Closet, Wallpaper, Bay Window, GarageDoorOpener, Dining Room, Den/Family Room, Fire Alarm
    • Master Bedroom Features: First Floor, Master Main, Hardwood, Master Suite, Split Plan
    • Cable: Cable Ready
    • Legal Description: Lot 9 BLK 32 Sea Island
    • Parcel Number: 05-00412

    Price history

    DateEventPrice
    7/24/2020Sold$2,700,000-8.5%$730/sqft
    Source: Scout MLS #1614802 Report a problem
    6/3/2020Listed for sale$2,950,000+34.1%$797/sqft
    Source: Sea Island Properties #1614802 Report a problem
    12/6/2005Sold$2,200,000$595/sqft
    Source: Public Record Report a problem

    Public tax history

    YearProperty taxesTax assessment
    2024$26,025 +3.2%$1,257,360 +24%
    2023$25,213 -2%$1,014,320
    2022$25,725 +38.3%$1,014,320 +43.2%
    2021$18,595 $708,200
    2020-- $708,200 -8.5%
    2019$18,772 +7.6%$773,760
    2018$17,442 $773,760 +11.3%
    2017$17,442 -5.4%$695,440
    2016$18,436 +8.6%$695,440 -6.1%
    2015$16,969 +2.1%$740,760 +9.2%
    2014$16,616 $678,080
    2013-- --
    2012-- --
    2011-- --
    2010-- --

    Find assessor info on the county website

    Neighborhood: 31561

    Nearby schools

    GreatSchools rating
    Schools provided by the listing agent
    • Elementary: Oglethorpe
    • Middle: Glynn Middle
    • High: Glynn Academy

    Source: The MLS. This data may not be complete. We recommend contacting the local school district to confirm school assignments for this home.