Situated on a picturesque corner lot, this 3 story traditional Brookside beauty boasts a wonderful center hall entry, formal dining room, and updated living room with custom built-ins leading to screen in porch. Enjoy cooking in the newly renovated kitchen that leads to a secondary hang out space in the backyard. On the 2nd level, find 4 bedrooms, including an updated primary suite with secondary laundry. On the 3rd level, enjoy a bonus living room with vaulted ceilings, play space, and incredible storage. Enjoy a guest room with full bath with claw foot tub. Walk-out basement boasts workout room, full bath and plenty of storage. Private fenced lot includes pool, patio, and beautiful landscaping.
Sold
Street View
Price Unknown
230 W 61st St, Kansas City, MO 64113
5beds
2,966sqft
Single Family Residence
Built in 1913
0.31 Acres Lot
$976,600 Zestimate®
$--/sqft
$4,414 Estimated rent
Home value
$976,600
$918,000 - $1.04M
$4,414/mo
Zestimate® history
Owner options
List your home for rent
$4,414/mo
Rent Zestimate®
Find your next renter with Zillow Rental Manager. Plus, with online applications, you can quickly screen prospective tenants – for free.
$4,414/mo
Rent Zestimate®
Refinance and save
Refinancing to a lower rate could help reduce your monthly payments and save thousands over the life of the loan.
Explore your selling options
Work with a Zillow partner agent
Leverage their expertise and Zillow's premium Showcase listings to get your home seen by more buyers.
Get startedList with your own agent
Get your home in front of millions of buyers by listing it on Zillow.
Learn how to do itSell it yourself
Take full control of how buyers see your home on Zillow by listing For Sale by Owner (FSBO).
List your homeWhat's special
Picturesque corner lotGuest roomPlenty of storageSecondary hang out spaceIncredible storageNewly renovated kitchenUpdated primary suite
Zillow last checked:
Listing updated:
Listed by:
Stacy Porto 816-401-6514,
ReeceNichols -The Village,
Stacy Porto Team 816-401-6514,
ReeceNichols -The Village
Bought with:
Eli Medina, 2010030259
Source: Heartland MLS as distributed by MLS GRID,MLS#: 2476223
Facts & features
Interior
Bedrooms & bathrooms
- Bedrooms: 5
- Bathrooms: 4
- Full bathrooms: 3
- 1/2 bathrooms: 1
Primary bedroom
- Features: Carpet, Ceiling Fan(s)
- Level: Second
- Dimensions: 15.58 x 22.6
Bedroom 2
- Features: Carpet, Ceiling Fan(s)
- Level: Second
- Dimensions: 11 x 13.75
Bedroom 3
- Features: Carpet, Ceiling Fan(s)
- Level: Second
- Dimensions: 14 x 13.9
Bedroom 4
- Features: Carpet, Ceiling Fan(s)
- Level: Second
- Dimensions: 10.25 x 9.33
Bedroom 5
- Features: Ceiling Fan(s)
- Level: Third
- Dimensions: 19.9 x 19.9
Primary bathroom
- Features: Ceramic Tiles, Shower Only
- Level: Second
- Dimensions: 8 x 8.6
Bathroom 2
- Level: Second
- Dimensions: 8 x 7.75
Bathroom 3
- Level: Third
- Dimensions: 8.25 x 10.25
Dining room
- Level: First
- Dimensions: 15.58 x 15.5
Family room
- Level: Third
Half bath
- Level: First
- Dimensions: 5.16 x 6.1
Kitchen
- Features: Quartz Counter
- Level: First
- Dimensions: 12 x 19.33
Laundry
- Level: Second
- Dimensions: 7.5 x 4.9
Living room
- Features: Built-in Features, Fireplace
- Level: First
- Dimensions: 28.33 x 14.58
Heating
- Natural Gas, Heat Pump
Cooling
- Electric
Appliances
- Included: Dishwasher, Disposal, Down Draft, Exhaust Fan, Built-In Electric Oven
- Laundry: Multiple Locations, Upper Level
Features
- Cedar Closet, Ceiling Fan(s), Custom Cabinets, Smart Thermostat, Vaulted Ceiling(s), Walk-In Closet(s)
- Flooring: Carpet, Tile, Wood
- Windows: Window Coverings, Storm Window(s)
- Basement: Full,Stone/Rock,Walk-Out Access
- Number of fireplaces: 1
- Fireplace features: Gas, Gas Starter, Living Room, Fireplace Screen
Interior area
- Total structure area: 2,966
- Total interior livable area: 2,966 sqft
- Finished area above ground: 2,966
Property
Parking
- Total spaces: 2
- Parking features: Detached, Garage Faces Front
- Garage spaces: 2
Features
- Patio & porch: Deck, Screened
- Has private pool: Yes
- Pool features: In Ground
- Spa features: Bath
- Fencing: Privacy,Wood
Lot
- Size: 0.31 Acres
- Features: City Lot, Corner Lot
Details
- Parcel number: 47220090800000000
Construction
Type & style
- Home type: SingleFamily
- Architectural style: Traditional
- Property subtype: Single Family Residence
Materials
- Brick/Mortar, Stucco & Frame
- Roof: Composition
Condition
- Year built: 1913
Utilities & green energy
- Sewer: Public Sewer
- Water: Public
Community & HOA
Community
- Security: Smoke Detector(s)
- Subdivision: Wornall Homestead
HOA
- Has HOA: No
Location
- Region: Kansas City
Financial & listing details
- Tax assessed value: $681,080
- Annual tax amount: $9,031
- Date on market: 4/5/2024
- Listing terms: Cash,Conventional,FHA,VA Loan
- Ownership: Private
Price history
| Date | Event | Price |
|---|---|---|
| 5/13/2024 | Sold | -- |
Source:  Heartland MLS as distributed by MLS GRID #2476223 Report a problem Heartland MLS as distributed by MLS GRID #2476223 Report a problem | ||
| 4/9/2024 | Pending sale | $949,000$320/sqft |
Source: Heartland MLS as distributed by MLS GRID #2476223 Report a problem | ||
| 4/5/2024 | Listed for sale | $949,000$320/sqft |
Source: Heartland MLS as distributed by MLS GRID #2476223 Report a problem | ||
| 5/9/2019 | Sold | -- |
Source: Agent Provided Report a problem | ||
| 6/28/2004 | Sold | -- |
Source: Agent Provided Report a problem | ||
Public tax history
| Year | Property taxes | Tax assessment |
|---|---|---|
| 2025 | $10,855 +19.1% | $129,405 +12% |
| 2024 | $9,117 +1% | $115,520 |
| 2023 | $9,031 +12.2% | $115,520 +18.1% |
| 2022 | $8,049 +0.3% | $97,851 |
| 2021 | $8,021 +13.4% | $97,851 +14.8% |
| 2020 | $7,075 +2.1% | $85,228 |
| 2019 | $6,928 | $85,228 +16.3% |
| 2018 | $6,928 +14% | $73,264 |
| 2017 | $6,078 +7.1% | $73,264 +3.1% |
| 2016 | $5,676 +1.4% | $71,066 +2% |
| 2014 | $5,599 +1.6% | $69,673 |
| 2013 | $5,510 +0.5% | $69,673 +2.8% |
| 2012 | $5,484 +0.1% | $67,796 |
| 2011 | $5,478 +0.9% | $67,796 |
| 2010 | $5,432 -3.5% | $67,796 |
| 2009 | $5,631 +0.5% | $67,796 -4% |
| 2008 | $5,604 +1.1% | $70,620 |
| 2007 | $5,545 +0% | $70,620 +2% |
| 2006 | $5,544 +52.1% | $69,236 |
| 2005 | $3,645 +0.1% | $69,236 +50.3% |
| 2004 | $3,642 +14.3% | $46,056 |
| 2003 | $3,187 +0.3% | $46,056 +15% |
| 2002 | $3,179 +11.7% | $40,049 |
| 2001 | $2,845 | $40,049 |
Find assessor info on the county website
Neighborhood: Wornall Homestead
Nearby homes
- $--4 bd3 ba2.5k sqft6033 Central St, Kansas City, MO 64113Sold
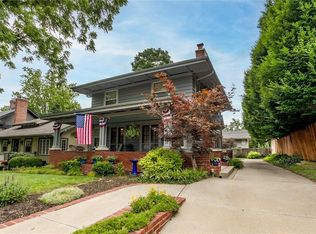
- $229,8002 bd1 ba-- sqft1111 W 46th Street #2, Kansas City, KS 64112Off Market

- $435,1004 bd1 ba2k sqft6021 Central St, Kansas City, MO 64113Off Market
- $846,6004 bd2 ba3k sqft6038 Wyandotte St, Kansas City, MO 64113Off Market
- $--3 bd3 ba2.6k sqft6028 Wyandotte St, Kansas City, MO 64113Sold
- $768,3003 bd3 ba2.6k sqft6019 Central St, Kansas City, MO 64113Off Market
- $493,7004 bd3 ba2.4k sqft229 W 61st St, Kansas City, MO 64113Off Market
- $587,3003 bd2 ba1.9k sqft231 W 61st St, Kansas City, MO 64113Off Market
Nearby schools
GreatSchools rating
- 8/10Hale Cook ElementaryGrades: PK-6Distance: 1.6 mi
- 2/10Central Middle SchoolGrades: 7-8Distance: 4.4 mi
- 1/10SOUTHEAST High SchoolGrades: 9-12Distance: 2.5 mi
Get a cash offer in 3 minutes
Find out how much your home could sell for in as little as 3 minutes with a no-obligation cash offer.
Estimated market value
$976,600
Get a cash offer in 3 minutes
Find out how much your home could sell for in as little as 3 minutes with a no-obligation cash offer.
Estimated market value
$976,600
Nearby cities
Nearby neighborhoods
Nearby zip codes
Other Kansas City Topics
