This remarkable Brookside home is indeed a treasure! Step inside through a charming screened porch, flanked by two inviting patios—perfect for soaking in the picturesque neighborhood views. The center hall floor plan is ideal for entertaining, featuring a cozy living room with a warm fireplace and an adjacent living area that opens to an exceptional patio. This outdoor retreat, complete with a fire pit, is surrounded by mature gardens lovingly cultivated by the sellers over the years, creating a peaceful and private oasis.
The kitchen is impressively large, featuring an expansive pantry with pull-out shelves, stainless steel appliances including a 48” commercial range, a vaulted sitting area, wet bar, and large windows that flood the space with light. A second fireplace adds to the ambiance, with doors leading to a back deck. The two-car detached garage has additional living space above that could be transformed into a cozy loft. The first floor laundry is part of the main floor full bath with heated floor.
Upstairs, the bedrooms are large, with the main bedroom offering a walk-in closet, plus an additional closet that can easily convert to a second floor laundry. The main bath adjoins the bedroom with a generously-sized shower, two vanity areas and heated floors. The back bedroom has a craftsman-made bookshelf just waiting to display your treasures. Throughout the house, you’ll find thoughtful planning, waiting for you to add your details.
With over 2,600 square feet of living space, this home was designed by architect Clarence E Shepard, a student of Frank Lloyd Wright. Be a part of one of the best blocks in Brookside, where homes rarely come to the market. Very friendly neighborhood holds rotating monthly cocktail parties and other events. Close to everything Brookside lifestyle has to offer - walking distance to boutique restaurants, grocery stores, and shopping, as well as the Trolley Trail and Loose Park. Move in and make it yours!
Sold
Price Unknown
6028 Wyandotte St, Kansas City, MO 64113
3beds
2,613sqft
Single Family Residence
Built in 1913
10,210 Square Feet Lot
$811,500 Zestimate®
$--/sqft
$3,462 Estimated rent
Home value
$811,500
$730,000 - $909,000
$3,462/mo
Zestimate® history
Owner options
List your home for rent
$3,462/mo
Rent Zestimate®
Find your next renter with Zillow Rental Manager. Plus, with online applications, you can quickly screen prospective tenants – for free.
$3,462/mo
Rent Zestimate®
Refinance and save
Refinancing to a lower rate could help reduce your monthly payments and save thousands over the life of the loan.
Explore your selling options
Work with a Zillow partner agent
Leverage their expertise and Zillow's premium Showcase listings to get your home seen by more buyers.
Get startedList with your own agent
Get your home in front of millions of buyers by listing it on Zillow.
Learn how to do itSell it yourself
Take full control of how buyers see your home on Zillow by listing For Sale by Owner (FSBO).
List your homeWhat's special
Zillow last checked:
Listing updated:
Listed by:
Erin Dreiling 816-332-2140,
ReeceNichols -The Village
Bought with:
Eli Medina, 2010030259
ReeceNichols - Country Club Plaza
Source: Heartland MLS as distributed by MLS GRID,MLS#: 2549848
Facts & features
Interior
Bedrooms & bathrooms
- Bedrooms: 3
- Bathrooms: 3
- Full bathrooms: 3
Heating
- Natural Gas
Cooling
- Attic Fan, Electric
Features
- Basement: Walk-Up Access
- Number of fireplaces: 1
Interior area
- Total structure area: 2,613
- Total interior livable area: 2,613 sqft
- Finished area above ground: 2,613
Property
Parking
- Total spaces: 2
- Parking features: Detached
- Garage spaces: 2
Lot
- Size: 10,210 Square Feet
Details
- Parcel number: 47220091000000000
Construction
Type & style
- Home type: SingleFamily
- Property subtype: Single Family Residence
Materials
- Concrete
- Roof: Composition
Condition
- Year built: 1913
Utilities & green energy
- Water: Public
Community & HOA
Community
- Subdivision: Wornall Homestead
HOA
- Has HOA: Yes
Location
- Region: Kansas City
Financial & listing details
- Tax assessed value: $465,520
- Annual tax amount: $6,913
- Date on market: 7/18/2025
- Listing terms: Cash,Conventional
- Exclusions: See Disclosure
- Ownership: Private
Price history
| Date | Event | Price |
|---|---|---|
| 8/21/2025 | Sold | -- |
Source:  Heartland MLS as distributed by MLS GRID #2549848 Report a problem Heartland MLS as distributed by MLS GRID #2549848 Report a problem | ||
| 7/19/2025 | Pending sale | $685,000$262/sqft |
Source: Heartland MLS as distributed by MLS GRID #2549848 Report a problem | ||
| 7/18/2025 | Listed for sale | $685,000$262/sqft |
Source: Heartland MLS as distributed by MLS GRID #2549848 Report a problem | ||
Public tax history
| Year | Property taxes | Tax assessment |
|---|---|---|
| 2025 | $7,419 +7.3% | $88,449 +1% |
| 2024 | $6,913 +1% | $87,590 |
| 2023 | $6,848 +24.5% | $87,590 +31% |
| 2022 | $5,501 +0.3% | $66,880 |
| 2021 | $5,483 +5.6% | $66,880 +6.9% |
| 2020 | $5,192 +2.1% | $62,542 |
| 2019 | $5,084 | $62,542 +9% |
| 2018 | $5,084 +6.8% | $57,392 |
| 2017 | $4,761 +6.5% | $57,392 +2.6% |
| 2016 | $4,469 +1.4% | $55,954 +2% |
| 2014 | $4,409 +2.6% | $54,856 |
| 2013 | $4,298 +0.5% | $54,856 +3.9% |
| 2012 | $4,278 +0.1% | $52,782 |
| 2011 | $4,273 +0.9% | $52,782 |
| 2010 | $4,237 -3.5% | $52,782 |
| 2009 | $4,392 +0.5% | $52,782 -4% |
| 2008 | $4,371 +1.1% | $54,981 |
| 2007 | $4,325 +0% | $54,981 +2% |
| 2006 | $4,324 +72.7% | $53,903 |
| 2005 | $2,504 +0.1% | $53,903 +70.8% |
| 2004 | $2,501 +14.3% | $31,553 |
| 2003 | $2,189 +0.3% | $31,553 +15% |
| 2002 | $2,183 +11.7% | $27,437 |
| 2001 | $1,954 | $27,437 |
Find assessor info on the county website
Neighborhood: Wornall Homestead
Nearby homes
- $667,8004 bd3 ba2.4k sqft6020 Wyandotte St, Kansas City, MO 64113Off Market
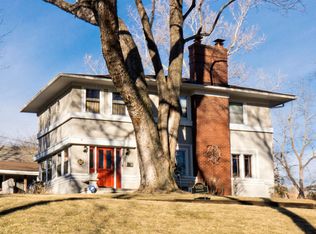
- $822,7004 bd2 ba3k sqft6038 Wyandotte St, Kansas City, MO 64113Off Market
- $--4 bd3 ba2.5k sqft6033 Central St, Kansas City, MO 64113Sold
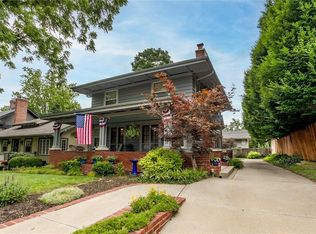
- $418,6004 bd1 ba2k sqft6021 Central St, Kansas City, MO 64113Off Market
- $--5 bd4 ba2.9k sqft230 W 61st St, Kansas City, MO 64113Sold
- $762,3003 bd3 ba2.6k sqft6019 Central St, Kansas City, MO 64113Off Market
- $797,2004 bd-- ba2.1k sqft6014 Wyandotte St, Kansas City, MO 64113Off Market
- $778,3004 bd4 ba2.3k sqft6033 Wyandotte St, Kansas City, MO 64113Off Market
Nearby schools
GreatSchools rating
- 8/10Hale Cook ElementaryGrades: PK-6Distance: 1.6 mi
- 2/10Central Middle SchoolGrades: 7-8Distance: 4.4 mi
- 1/10SOUTHEAST High SchoolGrades: 9-12Distance: 2.5 mi
Schools provided by the listing agent
- Elementary: Hale Cook
- Middle: Central
- High: Southeast
Source: Heartland MLS as distributed by MLS GRID. This data may not be complete. We recommend contacting the local school district to confirm school assignments for this home.
Get a cash offer in 3 minutes
Find out how much your home could sell for in as little as 3 minutes with a no-obligation cash offer.
Estimated market value
$811,500
Get a cash offer in 3 minutes
Find out how much your home could sell for in as little as 3 minutes with a no-obligation cash offer.
Estimated market value
$811,500
- Missouri
- Jackson County
- Kansas City
- 64113
- Wornall Homestead
- 6028 Wyandotte St
Nearby cities
Nearby neighborhoods
Nearby zip codes
Other Kansas City Topics
