If you're looking for a meticulously maintained home, this one's for you! This 3 bed, 1.5 bath townhome, in the heart of Clifton Heights has been loved & cared for by the same owners since 1978. It's conveniently located near public transportation, daycares, places of worship, and in walking distance to a soon to be, state-of-the-art middle school with new soccer & football fields, which is projected to open late next year. Street parking is available out front, where you'll notice a two-tier brick garden & an expanded front patio as you approach the property, or you can swing around to the alleyway, where there's a covered parking spot. From here, you can enter through the finished basement, which features LVP flooring, ceiling stereo speakers, a half bath, a laundry area with an LG washer & dryer, and a bonus room for storage, office space, or gym equipment. Head up to the main floor & prepare to be blown away by the beautiful, cherry hardwood floors throughout. In addition to the spacious living room, there's a separate dining space, a thoughtfully designed kitchen with a breakfast bar, and sliding glass doors, leading out to a custom-built, maintenance-free deck, complete with a table & chairs set and a ceiling fan. Not only is this the perfect place to enjoy the spring, summer, and fall months, but you'll have an amazing view of the annual July 4th fireworks! Last but not least, there's a renovated full bath upstairs, with Kohler & Moen fixtures, as well as retractable shades & sound-reducing doors in the bedrooms. The carpets are in great shape but if you prefer a different look, you'll be pleased to know that there are hardwoods underneath. This home is move-in ready, so hurry up & make it yours!
Sold for $264,900
$264,900
230 W Wyncliffe Ave, Clifton Heights, PA 19018
3beds
1,152sqft
Townhouse
Built in 1948
3,049 Square Feet Lot
$270,200 Zestimate®
$230/sqft
$2,268 Estimated rent
Home value
$270,200
$243,000 - $300,000
$2,268/mo
Zestimate® history
Owner options
List your home for rent
$2,268/mo
Rent Zestimate®
Find your next renter with Zillow Rental Manager. Plus, with online applications, you can quickly screen prospective tenants – for free.
$2,268/mo
Rent Zestimate®
Refinance and save
$1,832/mo
Est. payment
Refinancing to a lower rate could help reduce your monthly payments and save thousands over the life of the loan.
$1,832/mo
Est. payment
Explore your selling options
Work with a Zillow partner agent
Leverage their expertise and Zillow's premium Showcase listings to get your home seen by more buyers.
Get startedList with your own agent
Get your home in front of millions of buyers by listing it on Zillow.
Learn how to do itSell it yourself
Take full control of how buyers see your home on Zillow by listing For Sale by Owner (FSBO).
List your homeWhat's special
Zillow last checked:
Listing updated:
Listed by:
John D'Ambrosio 610-247-1579,
EXP Realty, LLC
Bought with:
Joe Montefiore, RS328192
Springer Realty Group
Source: Bright MLS,MLS#: PADE2084026
Facts & features
Interior
Bedrooms & bathrooms
- Bedrooms: 3
- Bathrooms: 2
- Full bathrooms: 1
- 1/2 bathrooms: 1
Basement
- Area: 0
Heating
- Forced Air, Natural Gas
Cooling
- Central Air, Natural Gas
Appliances
- Included: Microwave, Dishwasher, Dryer, Extra Refrigerator/Freezer, Refrigerator, Cooktop, Washer, Water Heater
- Laundry: In Basement
Features
- Breakfast Area, Ceiling Fan(s), Dining Area, Kitchen - Galley, Recessed Lighting, Sound System, Upgraded Countertops
- Windows: Skylight(s)
- Basement: Finished
- Has fireplace: No
Interior area
- Total structure area: 1,152
- Total interior livable area: 1,152 sqft
- Finished area above ground: 1,152
- Finished area below ground: 0
Property
Parking
- Total spaces: 1
- Parking features: Alley Access, Attached Carport
- Carport spaces: 1
Accessibility
- Accessibility features: 2+ Access Exits
Features
- Levels: Two and One Half
- Stories: 2.5
- Patio & porch: Deck, Patio
- Pool features: None
Lot
- Size: 3,049 Square Feet
- Dimensions: 16.00 x 105.00
Details
- Additional structures: Above Grade, Below Grade
- Parcel number: 10000231600
- Zoning: RESIDENTIAL
- Special conditions: Standard
Construction
Type & style
- Home type: Townhouse
- Architectural style: Colonial
- Property subtype: Townhouse
Materials
- Brick, Stucco
- Foundation: Concrete Perimeter
- Roof: Shingle,Flat
Condition
- New construction: No
- Year built: 1948
Utilities & green energy
- Sewer: Public Sewer
- Water: Public
Community & HOA
Community
- Subdivision: Clifton Heights
HOA
- Has HOA: No
Location
- Region: Clifton Heights
- Municipality: CLIFTON HEIGHTS BORO
Financial & listing details
- Price per square foot: $230/sqft
- Tax assessed value: $111,740
- Annual tax amount: $4,579
- Date on market: 2/14/2025
- Listing agreement: Exclusive Right To Sell
- Listing terms: Cash,Conventional,FHA,VA Loan
- Inclusions: Kitchen Appliances, Stools, Patio Furniture (table & Chairs), Washer / Dryer, & Standalone Freezer In Basement
- Ownership: Fee Simple
Price history
| Date | Event | Price |
|---|---|---|
| 4/15/2025 | Sold | $264,900$230/sqft |
Source:  Bright MLS #PADE2084026 Report a problem Bright MLS #PADE2084026 Report a problem | ||
| 2/23/2025 | Contingent | $264,900$230/sqft |
Source: Bright MLS #PADE2084026 Report a problem | ||
| 2/15/2025 | Listed for sale | $264,900$230/sqft |
Source: Bright MLS #PADE2084026 Report a problem | ||
Public tax history
| Year | Property taxes | Tax assessment |
|---|---|---|
| 2026 | $4,734 +3.4% | $111,740 |
| 2025 | $4,579 +3.7% | $111,740 |
| 2024 | $4,414 +1% | $111,740 |
| 2023 | $4,370 +0.6% | $111,740 |
| 2022 | $4,342 | $111,740 |
| 2021 | $4,342 +914% | $111,740 +42.5% |
| 2020 | $428 -90.6% | $78,420 |
| 2019 | $4,556 +3.1% | $78,420 |
| 2018 | $4,421 +927.2% | $78,420 |
| 2017 | $430 -2% | $78,420 |
| 2016 | $439 | $78,420 |
| 2015 | $439 | $78,420 |
| 2014 | $439 +2.8% | $78,420 |
| 2013 | $427 +2.8% | $78,420 |
| 2012 | $416 +2.3% | $78,420 |
| 2011 | $406 +2% | $78,420 |
| 2010 | $398 +7.5% | $78,420 |
| 2009 | $370 | $78,420 |
| 2008 | $370 +8.3% | $78,420 |
| 2007 | $342 | $78,420 |
| 2006 | $342 -2% | $78,420 |
| 2005 | $349 | $78,420 |
| 2004 | $349 +8.5% | $78,420 |
| 2003 | $322 +7.9% | $78,420 |
| 2002 | $298 | $78,420 |
| 2000 | $298 | $78,420 |
Find assessor info on the county website
Neighborhood: 19018
Nearby homes
- $244,2003 bd2 ba1.1k sqft228 W Wyncliffe Ave, Clifton Heights, PA 19018Off Market
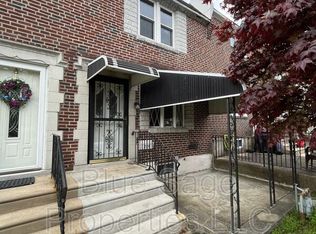
- $239,1003 bd2 ba1.1k sqft232 W Wyncliffe Ave, Clifton Heights, PA 19018Off Market

- $206,8003 bd1 ba1.1k sqft226 W Wyncliffe Ave, Clifton Heights, PA 19018Off Market
- $135,0004 bd2 ba1.5k sqft234 W Wyncliffe Ave, Clifton Heights, PA 19018Sold
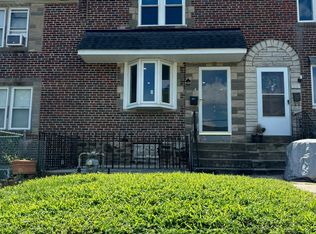
- $264,5003 bd2 ba1.1k sqft224 W Wyncliffe Ave, Clifton Heights, PA 19018Off Market
- $235,1003 bd1 ba1.1k sqft236 W Wyncliffe Ave, Clifton Heights, PA 19018Off Market
- $254,8003 bd1 ba1.1k sqft222 W Wyncliffe Ave, Clifton Heights, PA 19018Off Market
- $--3 bd1 ba1.1k sqft238 W Wyncliffe Ave, Clifton Heights, PA 19018Auction
Nearby schools
GreatSchools rating
- 3/10Westbrook Park El SchoolGrades: K-5Distance: 0.3 mi
- 3/10Drexel Hill Middle SchoolGrades: 6-8Distance: 1.8 mi
- 3/10Upper Darby Senior High SchoolGrades: 9-12Distance: 2 mi
Schools provided by the listing agent
- District: Upper Darby
Source: Bright MLS. This data may not be complete. We recommend contacting the local school district to confirm school assignments for this home.
Get a cash offer in 3 minutes
Find out how much your home could sell for in as little as 3 minutes with a no-obligation cash offer.
Estimated market value
$270,200
Get a cash offer in 3 minutes
Find out how much your home could sell for in as little as 3 minutes with a no-obligation cash offer.
Estimated market value
$270,200
- Pennsylvania
- Delaware County
- Clifton Heights
- 19018
- 230 W Wyncliffe Ave
Nearby cities
Nearby zip codes
Other Clifton Heights Topics
