Spectacular Ocean View of Pugwash Harbour. Lobster Boat marina. Two Public Marinas, Two beaches The Pugwash Park and Music stage. And the Cyrus Eaton Nobel Piece Award and his home, now open as a museum All only a short walk The main floor of this property offers A three season sun porch, a kitchen dining room, living room, main floor bedroom with the private den, and ensuite bath. Upstairs is a kitchenette. separate dining area, in the main portion of the home, there are two bedrooms with their own 3 piece bath/ laundry, a sitting or play area all with a separate entrance making this a great rental space or in-law suite. There is a large area on the main floor that is under renovation. This could be finished up as a downstairs bedroom or play room or work area.
Under contract
C$199,000
230 Water St, Pugwash, NS B0K 1L0
4beds
2,530sqft
Single Family Residence
Built in ----
0.4 Acres Lot
$-- Zestimate®
C$79/sqft
C$-- HOA
What's special
- 143 days
- 7
- 0
Zillow last checked:
Listing updated:
Listed by:
Peter Finley,
Mystic Coast Realty Ltd. Brokerage
Source: NSAR,MLS®#: 202612705 Originating MLS®#: Nova Scotia Association of REALTORS®
Originating MLS®#: Nova Scotia Association of REALTORS®Facts & features
Interior
Bedrooms & bathrooms
- Bedrooms: 4
- Bathrooms: 4
- Full bathrooms: 1
- 1/2 bathrooms: 3
- Main level bathrooms: 1
- Main level bedrooms: 1
Bedroom
- Level: Main
- Area: 174.15
- Dimensions: 12.9 x 13.5
Bedroom 1
- Level: Second
- Area: 275.59
- Dimensions: 12.7 x 21.7
Bedroom 2
- Level: Second
- Area: 141.6
- Dimensions: 11.8 x 12
Bathroom
- Level: Main
- Area: 59.52
- Dimensions: 6.4 x 9.3
Bathroom 1
- Level: Second
- Area: 55.51
- Dimensions: 6.1 x 9.1
Bathroom 2
- Level: Third
- Area: 82.8
- Dimensions: 6.9 x 12
Dining room
- Level: Main
- Area: 205.11
- Dimensions: 12.9 x 15.9
Kitchen
- Level: Main
- Area: 110.49
- Dimensions: 8.7 x 12.7
Office
- Level: Main
- Area: 135.52
- Dimensions: 11.2 x 12.1
Heating
- Forced Air, Furnace, Radiant, Stove
Appliances
- Included: Electric Cooktop, Electric Oven, Electric Range, Dryer - Electric, Washer, Refrigerator
- Laundry: Laundry Room
Features
- Ensuite Bath, High Speed Internet
- Flooring: Carpet, Hardwood, Laminate, Linoleum
- Basement: Partial,Unfinished
- Has fireplace: Yes
- Fireplace features: Wood Burning Stove
Interior area
- Total structure area: 2,530
- Total interior livable area: 2,530 sqft
- Finished area above ground: 2,530
Property
Parking
- Total spaces: 1.5
- Parking features: Attached, 1.5, Wired, Aggregate, Gravel, Parking Spaces(s)
- Attached garage spaces: 1.5
- Details: Parking Details(Lots Of Space In Front Side And Back Yard.), Garage Details(Attached To Home. !.5 Car Width.Cement Floor Work Table And Lots Of Shelving.)
Features
- Levels: 2 Storey
- Stories: 2
- Patio & porch: Patio
- Has view: Yes
- View description: Harbour, Ocean
- Has water view: Yes
- Water view: Harbour,Ocean
- Waterfront features: Access: Boat, Access: Harbour, Ocean Access, Access: Public, Access: Right of Way
Lot
- Size: 0.4 Acres
- Features: Partially Cleared, Partial Landscaped, Level, Under 0.5 Acres
Details
- Additional structures: Shed(s)
- Parcel number: 25156969
- Zoning: Residential Recreation
- Other equipment: Satellite Dish, No Rental Equipment
Construction
Type & style
- Home type: SingleFamily
- Property subtype: Single Family Residence
Materials
- Vinyl Siding
- Foundation: Stone
- Roof: Metal
Condition
- Fixer
- New construction: No
Utilities & green energy
- Gas: Oil
- Sewer: Municipal
- Water: Drilled Well
- Utilities for property: Cable Connected, Electricity Connected, Electric
Community & HOA
Community
- Features: Golf, Park, Playground, Recreation Center, School Bus Service, Shopping, Ski Hill, Marina, Place of Worship, Beach
Location
- Region: Pugwash
Financial & listing details
- Price per square foot: C$79/sqft
- Tax assessed value: C$150,600
- Price range: C$199K - C$199K
- Date on market: 6/1/2026
- Inclusions: Negotiable
- Exclusions: Negotiable
- Ownership: Freehold
- Electric utility on property: Yes
Price history
| Date | Event | Price |
|---|---|---|
| 9/10/2026 | Contingent | C$199,000C$79/sqft |
Source:  NSAR #202612705 Report a problem NSAR #202612705 Report a problem | ||
| 8/29/2026 | Price change | C$199,000-19.9%C$79/sqft |
Source: NSAR #202612705 Report a problem | ||
| 6/1/2026 | Listed for sale | C$248,500+231.3%C$98/sqft |
Source: NSAR #202612705 Report a problem | ||
| 3/6/2019 | Sold | C$75,000-39.3%C$30/sqft |
Source: Public Record Report a problem | ||
| 5/29/2018 | Sold | C$123,519C$49/sqft |
Source: Public Record Report a problem | ||
Public tax history
| Year | Property taxes | Tax assessment |
|---|---|---|
| 2019 | -- | C$95,800 |
Climate risks
Neighborhood: B0K
Nearby schools
GreatSchools rating
No schools nearby
We couldn't find any schools near this home.
Schools provided by the listing agent
- Elementary: Cyrus Eaton Elementary School
Source: NSAR. This data may not be complete. We recommend contacting the local school district to confirm school assignments for this home.
Similar homes
- C$219,9001 bd2 ba2.3k sqft10307 Durham St, Pugwash, NS B0K 1L0For Sale
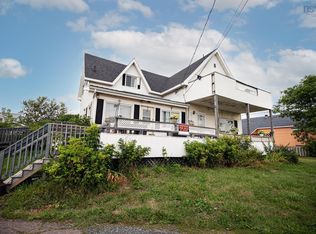 MLS ID #202621501, Lacey Fisher, RE/MAX County Line Realty Ltd. Brokerage. NSAR
 - C$274,9003 bd2 ba1.2k sqft179 Prince Albert St, Cumberland, NS B0K 1L0For Sale
 MLS ID #202619987, Spencer Hammond, RE/MAX Fairlane Realty Brokerage. NSAR
 - C$125,0004 bd1 ba1.2k sqft11371 Highway 6, South Pugwash, NS B0K 1L0For Sale
 MLS ID #202614470, Peter Swan, Royal LePage Cumberland Realty Ltd. Brokerage. NSAR
 - C$179,9004 bd2 ba1.4k sqft5588 Highway 204, Little River, NS B0M 1P0For Sale
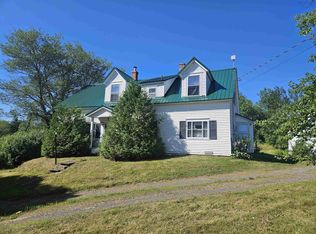 MLS ID #202619638, Peter Swan, Royal LePage Cumberland Realty Ltd. Brokerage. NSAR
