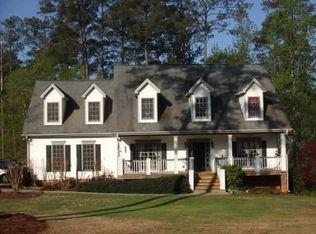
Step through the front door and be welcomed into this extraordinary home crafted with a perfect blend of sophistication and practicality. Offering 4 bedrooms and 3 full baths, this residence ensures a generous and comfortable living space. The ground floor is home to the main bedroom, strategically placed for convenience, featuring a lavish en-suite with double vanities, a separate shower, a luxurious soaking tub, and not one, but two walk-in closets. As you make your way further into the house, you'll discover a spacious dining room and kitchen that gracefully open up to the living room, creating an ideal setting for hosting gatherings. Step outside onto the inviting back patio, where you can relax and bask in the beauty of the outdoors at your own leisure. Indulge in refined living within this captivating and meticulously planned home, boasting a private backyard that offers a tranquil sanctuary for relaxation. The two-car garage and expansive lot provide both convenience and flexibility to suit your individual needs. The neighborhood itself offers resort-style amenities, including a swim/tennis community, an impressive zero entry mega pool with a water slide, mushroom fountain, and splash pad, a clubhouse, a soccer field, Lake Monarch with a charming fountain, a fishing dock, a picnic area, walking nature trails, a playground, and 7 tennis courts, just to name a few. Additionally, inquire about our exclusive offer of up to $1500 credit when you select one of our preferred lenders. Take advantage of this incredible opportunity, while keeping in mind that certain exclusions may apply.
Closed
$384,900
230 Whitesand Bay Dr, Stockbridge, GA 30281
4beds
2,554sqft
Single Family Residence, Residential
Built in 1995
1 Acres Lot
$380,900 Zestimate®
$151/sqft
$2,399 Estimated rent
Home value
$380,900
$362,000 - $400,000
$2,399/mo
Zestimate® history
Owner options
List your home for rent
$2,399/mo
Rent Zestimate®
Find your next renter with Zillow Rental Manager. Plus, with online applications, you can quickly screen prospective tenants – for free.
$2,399/mo
Rent Zestimate®
Refinance and save
$3,075/mo
Est. payment
Refinancing to a lower rate could help reduce your monthly payments and save thousands over the life of the loan.
$3,075/mo
Est. payment
Explore your selling options
Work with a Zillow partner agent
Leverage their expertise and Zillow's premium Showcase listings to get your home seen by more buyers.
Get startedList with your own agent
Get your home in front of millions of buyers by listing it on Zillow.
Learn how to do itSell it yourself
Take full control of how buyers see your home on Zillow by listing For Sale by Owner (FSBO).
List your homeWhat's special
Fishing dockRefined livingPrivate backyardPicnic areaSplash padSeparate showerSpacious dining room
Zillow last checked:
Listing updated:
Listed by:
Courtney Maddox,
Watkins Real Estate Associates,
James Clark,
Watkins Real Estate Associates
Bought with:
SHERRILL JENKINS, 257015
Berkshire Hathaway HomeServices Georgia Properties
Source: FMLS GA,MLS#: 7264134
Facts & features
Interior
Bedrooms & bathrooms
- Bedrooms: 4
- Bathrooms: 3
- Full bathrooms: 3
- Main level bathrooms: 2
- Main level bedrooms: 3
Rooms
- Room types: Family Room, Laundry
Primary bedroom
- Features: Master on Main
- Level: Master on Main
Bedroom
- Features: Master on Main
Primary bathroom
- Features: Double Vanity, Separate Tub/Shower
Dining room
- Features: Separate Dining Room
Kitchen
- Features: Eat-in Kitchen, Solid Surface Counters
Heating
- Electric
Cooling
- Central Air
Appliances
- Included: Dishwasher, Gas Water Heater, Microwave, Refrigerator
- Laundry: Laundry Room, Mud Room
Features
- Double Vanity, Vaulted Ceiling(s), Walk-In Closet(s)
- Flooring: Carpet, Ceramic Tile, Hardwood
- Windows: None
- Basement: None
- Number of fireplaces: 1
- Fireplace features: Family Room
- Common walls with other units/homes: No Common Walls
Interior area
- Total structure area: 2,554
- Total interior livable area: 2,554 sqft
- Finished area above ground: 0
- Finished area below ground: 0
Property
Parking
- Total spaces: 2
- Parking features: Attached, Garage
- Attached garage spaces: 2
Accessibility
- Accessibility features: None
Features
- Levels: One and One Half
- Stories: 1
- Patio & porch: Patio
- Exterior features: Private Yard, No Dock
- Pool features: None
- Spa features: None
- Fencing: None
- Has view: Yes
- View description: Other
- Waterfront features: None
- Body of water: None
Lot
- Size: 1 Acres
- Features: Private
Details
- Additional structures: Shed(s)
- Parcel number: 013A01133000
- Other equipment: None
- Horse amenities: None
Construction
Type & style
- Home type: SingleFamily
- Architectural style: Traditional
- Property subtype: Single Family Residence, Residential
Materials
- Other
- Foundation: See Remarks
- Roof: Composition
Condition
- Resale
- New construction: No
- Year built: 1995
Utilities & green energy
- Electric: 220 Volts
- Sewer: Septic Tank
- Water: Public
- Utilities for property: Electricity Available, Natural Gas Available, Phone Available, Water Available
Green energy
- Energy efficient items: None
- Energy generation: None
Community & HOA
Community
- Features: Homeowners Assoc, Playground, Pool, Tennis Court(s)
- Security: None
- Subdivision: Manderley
HOA
- Has HOA: Yes
- Services included: Maintenance Grounds, Swim, Tennis
- HOA fee: $670 annually
Location
- Region: Stockbridge
Financial & listing details
- Price per square foot: $151/sqft
- Tax assessed value: $400,000
- Annual tax amount: $4,488
- Date on market: 8/21/2023
- Cumulative days on market: 5 days
- Ownership: Fee Simple
- Electric utility on property: Yes
- Road surface type: Other
Price history
| Date | Event | Price |
|---|---|---|
| 9/29/2023 | Sold | $384,900$151/sqft |
Source:  FMLS GA #7264134 Report a problem FMLS GA #7264134 Report a problem | ||
| 9/5/2023 | Pending sale | $384,900$151/sqft |
Source:  GAMLS #20144507 Report a problem GAMLS #20144507 Report a problem | ||
| 8/30/2023 | Listed for sale | $384,900$151/sqft |
Source: GAMLS #20134355 Report a problem | ||
| 8/24/2023 | Pending sale | $384,900$151/sqft |
Source: GAMLS #20134355 Report a problem | ||
| 8/11/2023 | Listed for sale | $384,900$151/sqft |
Source: GAMLS #20134355 Report a problem | ||
| 8/5/2023 | Pending sale | $384,900$151/sqft |
Source: GAMLS #20134355 Report a problem | ||
| 8/2/2023 | Price change | $384,900-1.3%$151/sqft |
Source: GAMLS #20134355 Report a problem | ||
| 7/20/2023 | Listed for sale | $389,900+65.9%$153/sqft |
Source: GAMLS #20134355 Report a problem | ||
| 1/6/2006 | Sold | $235,000+39.7%$92/sqft |
Source: Public Record Report a problem | ||
| 10/12/1995 | Sold | $168,200$66/sqft |
Source: Public Record Report a problem | ||
Public tax history
| Year | Property taxes | Tax assessment |
|---|---|---|
| 2025 | $6,418 +1.6% | $160,000 +3.9% |
| 2024 | $6,318 +4.7% | $153,960 +8.2% |
| 2023 | $6,034 +483.8% | $142,320 +21.6% |
| 2022 | $1,034 0% | $117,000 +25.1% |
| 2021 | $1,034 | $93,520 +4.7% |
| 2020 | $1,034 +0% | $89,320 +6.6% |
| 2019 | $1,034 | $83,760 +0.9% |
| 2018 | $1,034 +5.5% | $83,040 +22.8% |
| 2016 | $980 +13% | $67,600 +15.4% |
| 2015 | $867 | $58,560 +7.1% |
| 2014 | -- | $54,680 |
| 2013 | -- | -- |
| 2012 | -- | -- |
| 2011 | -- | -- |
| 2010 | -- | -- |
| 2009 | -- | -- |
| 2008 | $868 -1.5% | -- |
| 2007 | $881 -63.5% | $82,440 |
| 2005 | $2,416 | $82,440 +5.3% |
| 2004 | $2,416 +4.7% | $78,320 +3.7% |
| 2003 | $2,307 +3% | $75,560 |
| 2002 | $2,240 | $75,560 |
| 2001 | -- | $75,560 +9.5% |
| 2000 | $2,244 | $69,036 |
Find assessor info on the county website
Neighborhood: 30281
Nearby homes
- $383,6004 bd3 ba4.3k sqft11 Devon Ct, Stockbridge, GA 30281Off Market
- $396,3004 bd2 ba2.8k sqft255 Jasper Dr, Stockbridge, GA 30281Off Market
- $372,3003 bd3 ba2.9k sqft245 Jasper Dr, Stockbridge, GA 30281Off Market
- $436,6006 bd3 ba5.5k sqft10 Devon Ct, Stockbridge, GA 30281Off Market
- $301,8004 bd2 ba2.2k sqft235 Jasper Dr, Stockbridge, GA 30281Off Market
- $473,4004 bd3 ba4.6k sqft21 Devon Ct, Stockbridge, GA 30281Off Market
- $514,3008 bd4 ba4.6k sqft241 Whitesand Bay Dr, Stockbridge, GA 30281Off Market
- $404,0005 bd3 ba4k sqft231 Whitesand Bay Dr, Stockbridge, GA 30281Sold
Nearby schools
GreatSchools rating
- 5/10Red Oak Elementary SchoolGrades: PK-5Distance: 0.7 mi
- 5/10Dutchtown Middle SchoolGrades: 6-8Distance: 3.8 mi
- 5/10Dutchtown High SchoolGrades: 9-12Distance: 3.7 mi
Schools provided by the listing agent
- Elementary: Red Oak
- Middle: Dutchtown
- High: Dutchtown
Source: FMLS GA. This data may not be complete. We recommend contacting the local school district to confirm school assignments for this home.
Get a cash offer in 3 minutes
Find out how much your home could sell for in as little as 3 minutes with a no-obligation cash offer.
Estimated market value
$380,900
Get a cash offer in 3 minutes
Find out how much your home could sell for in as little as 3 minutes with a no-obligation cash offer.
Estimated market value
$380,900
- Georgia
- Henry County
- Stockbridge
- 30281
- 230 Whitesand Bay Dr
Nearby cities
Nearby zip codes
Other Stockbridge Topics
