Welcome to this spacious 5 Bedroom, 3 Bath Home in Highly Sought-After Manderley Estates Community. Offering generous living spaces and endless possibilities, this home is nestled on 1.3 acres with a peaceful backyard. Enjoy your coffee in the morning and your wine in the evening on the back deck surrounded by nature and privacy all while being just minutes from grocery stores, shopping, food, I-75, and the hospital, this property combines comfort with unbeatable accessibility. Featuring a finished basement with private access with a separate garage, and an area already stubbed for a kitchen-perfect for generational living, a private guest suite, or rental income potential. With two upgraded septic systems, you'll have peace of mind for years to come. Don't miss your opportunity to own this beautiful property in the desirable Manderley Neighborhood!
Closed
$404,000
231 Whitesand Bay Dr, Stockbridge, GA 30281
5beds
4,056sqft
Single Family Residence
Built in 1993
1.3 Acres Lot
$400,700 Zestimate®
$100/sqft
$3,057 Estimated rent
Home value
$400,700
$369,000 - $429,000
$3,057/mo
Zestimate® history
Owner options
List your home for rent
$3,057/mo
Rent Zestimate®
Find your next renter with Zillow Rental Manager. Plus, with online applications, you can quickly screen prospective tenants – for free.
$3,057/mo
Rent Zestimate®
Refinance and save
$3,187/mo
Est. payment
Refinancing to a lower rate could help reduce your monthly payments and save thousands over the life of the loan.
$3,187/mo
Est. payment
Explore your selling options
Work with a Zillow partner agent
Leverage their expertise and Zillow's premium Showcase listings to get your home seen by more buyers.
Get startedList with your own agent
Get your home in front of millions of buyers by listing it on Zillow.
Learn how to do itSell it yourself
Take full control of how buyers see your home on Zillow by listing For Sale by Owner (FSBO).
List your homeWhat's special
Peaceful backyardSeparate garage
Zillow last checked:
Listing updated:
Listed by:
Ashley McLean 678-779-2483,
Self Property Advisors
Bought with:
Vicki Wyatt-Jones, 359243
Keller Williams Realty Atl. Partners
Source: GAMLS,MLS#: 10589291
Facts & features
Interior
Bedrooms & bathrooms
- Bedrooms: 5
- Bathrooms: 3
- Full bathrooms: 3
- Main level bathrooms: 2
- Main level bedrooms: 3
Rooms
- Room types: Exercise Room, Family Room, Foyer, Game Room, Laundry, Media Room, Office
Dining room
- Features: Seats 12+, Separate Room
Heating
- Central, Dual, Electric, Heat Pump
Cooling
- Ceiling Fan(s), Central Air, Dual, Electric, Heat Pump
Appliances
- Included: Dishwasher, Oven/Range (Combo), Refrigerator, Stainless Steel Appliance(s)
- Laundry: In Hall, Laundry Closet
Features
- High Ceilings, Master On Main Level, Roommate Plan, Separate Shower, Walk-In Closet(s)
- Flooring: Vinyl
- Basement: Bath Finished,Boat Door,Exterior Entry,Finished,Interior Entry
- Number of fireplaces: 1
Interior area
- Total structure area: 4,056
- Total interior livable area: 4,056 sqft
- Finished area above ground: 2,199
- Finished area below ground: 1,857
Property
Parking
- Parking features: Garage, Garage Door Opener, Side/Rear Entrance
- Has garage: Yes
Features
- Levels: Two
- Stories: 2
Lot
- Size: 1.3 Acres
- Features: Sloped
Details
- Parcel number: 013A01136000
Construction
Type & style
- Home type: SingleFamily
- Architectural style: Brick 4 Side
- Property subtype: Single Family Residence
Materials
- Brick, Vinyl Siding
- Roof: Composition
Condition
- Resale
- New construction: No
- Year built: 1993
Utilities & green energy
- Sewer: Septic Tank
- Water: Public
- Utilities for property: Cable Available
Community & HOA
Community
- Features: Playground, Pool, Tennis Court(s)
- Subdivision: Manderley
HOA
- Has HOA: Yes
- Services included: Swimming, Tennis
- HOA fee: $645 annually
Location
- Region: Stockbridge
Financial & listing details
- Price per square foot: $100/sqft
- Tax assessed value: $435,000
- Annual tax amount: $6,862
- Date on market: 9/4/2025
- Cumulative days on market: 2 days
- Listing agreement: Exclusive Right To Sell
Price history
| Date | Event | Price |
|---|---|---|
| 10/17/2025 | Sold | $404,000+1%$100/sqft |
Source:  GAMLS #10589291 Report a problem GAMLS #10589291 Report a problem | ||
| 9/6/2025 | Contingent | $399,900$99/sqft |
Source: EXIT Realty broker feed #10589291 Report a problem | ||
| 9/6/2025 | Pending sale | $399,900$99/sqft |
Source: GAMLS #10589291 Report a problem | ||
| 9/4/2025 | Listed for sale | $399,900+128.5%$99/sqft |
Source: GAMLS #10589291 Report a problem | ||
| 8/16/2012 | Sold | $175,000-5.4%$43/sqft |
Source:  FMLS GA #5034768 Report a problem FMLS GA #5034768 Report a problem | ||
| 6/24/2012 | Listed for sale | $184,900$46/sqft |
Source: Coldwell Banker Residential Brokerage - Marietta/West Cobb #5034768 Report a problem | ||
Public tax history
| Year | Property taxes | Tax assessment |
|---|---|---|
| 2025 | $4,300 -7.8% | $174,000 |
| 2024 | $4,664 +26.3% | $174,000 |
| 2023 | $3,692 +212.7% | $174,000 +27.3% |
| 2022 | $1,181 +52% | $136,720 +26.4% |
| 2021 | $777 -47% | $108,160 -0.9% |
| 2020 | $1,466 +12.9% | $109,160 +6.9% |
| 2019 | $1,298 +1.8% | $102,120 +0.9% |
| 2018 | $1,275 -53.7% | $101,160 +18.1% |
| 2016 | $2,754 +8.2% | $85,640 +14.7% |
| 2015 | $2,545 +9.3% | $74,680 +4.6% |
| 2014 | $2,328 | $71,400 |
| 2013 | -- | -- |
| 2012 | -- | -- |
| 2011 | -- | -- |
| 2010 | -- | -- |
| 2009 | -- | -- |
| 2008 | $2,700 -3.3% | -- |
| 2007 | $2,793 +6.6% | $87,800 |
| 2005 | $2,619 | $87,800 +4.8% |
| 2004 | $2,619 -13.4% | $83,800 +2.3% |
| 2003 | $3,024 +7.3% | $81,880 +3.7% |
| 2002 | $2,819 +1.3% | $78,960 |
| 2001 | $2,784 +5.1% | $78,960 +5.1% |
| 2000 | $2,648 | $75,120 |
Find assessor info on the county website
Neighborhood: 30281
Nearby homes
- $514,3008 bd4 ba4.6k sqft241 Whitesand Bay Dr, Stockbridge, GA 30281Off Market

- $371,2004 bd3 ba2.2k sqft221 Whitesand Bay Dr, Stockbridge, GA 30281Off Market
- $331,0004 bd4 ba2.2k sqft221 Whitesand Bay Dr #3/15, Stockbridge, GA 30281Off Market
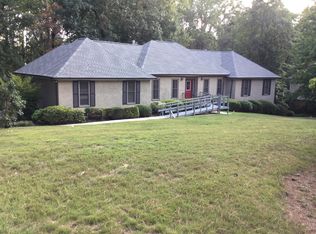
- $398,4003 bd2 ba2.8k sqft251 Whitesand Bay Dr, Stockbridge, GA 30281Off Market
- $436,5006 bd3 ba5.5k sqft10 Devon Ct, Stockbridge, GA 30281Off Market
- $371,7005 bd3 ba3k sqft211 Whitesand Bay Dr, Stockbridge, GA 30281Off Market
- $384,9004 bd3 ba2.5k sqft230 Whitesand Bay Dr, Stockbridge, GA 30281Sold
- $382,5004 bd3 ba4.3k sqft11 Devon Ct, Stockbridge, GA 30281Off Market
Nearby schools
GreatSchools rating
- 5/10Red Oak Elementary SchoolGrades: PK-5Distance: 0.8 mi
- 5/10Dutchtown Middle SchoolGrades: 6-8Distance: 3.7 mi
- 5/10Dutchtown High SchoolGrades: 9-12Distance: 3.6 mi
Schools provided by the listing agent
- Elementary: Red Oak
- Middle: Dutchtown
- High: Dutchtown
Source: GAMLS. This data may not be complete. We recommend contacting the local school district to confirm school assignments for this home.
Get a cash offer in 3 minutes
Find out how much your home could sell for in as little as 3 minutes with a no-obligation cash offer.
Estimated market value
$400,700
Get a cash offer in 3 minutes
Find out how much your home could sell for in as little as 3 minutes with a no-obligation cash offer.
Estimated market value
$400,700
- Georgia
- Henry County
- Stockbridge
- 30281
- 231 Whitesand Bay Dr
Nearby cities
Nearby zip codes
Other Stockbridge Topics
