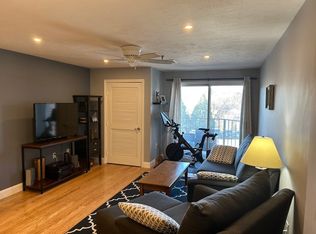
OPEN HOUSE CANCELED - views, style, and location! This bright and airy 2 bedroom penthouse boasts a private balcony overlooking the beautiful landscape with peaks of the Boston skyline and ocean. Inside, the main room is spacious and open, creating a welcoming living and entertaining space adjacent to the granite & stainless kitchen. Both bedrooms are generously sized and situated to take advantage of the views and sunlight, and the primary has its own full bath. In-unit washer and dryer, additional full bath, and new AC unit complete this amazing home. Well-run building includes heat & hot water, garage and ample parking (2 spaces/unit), community room, gym, extra storage, and allows pets (with restrictions). Superb lifestyle & commuting location - highway access 1 minute away, bus stop at end of driveway, and Blue Hills Reservation and the vibrant shops and restaurants of E. Milton Square within walking distance. Amazing opportunity not to be missed - welcome home!
Sold for $410,000
$410,000
230 Willard St Unit 805, Quincy, MA 02169
2beds
871sqft
Condominium
Built in 1988
-- sqft lot
$411,100 Zestimate®
$471/sqft
$2,567 Estimated rent
Home value
$411,100
$391,000 - $432,000
$2,567/mo
Zestimate® history
Owner options
List your home for rent
$2,567/mo
Rent Zestimate®
Find your next renter with Zillow Rental Manager. Plus, with online applications, you can quickly screen prospective tenants – for free.
$2,567/mo
Rent Zestimate®
Refinance and save
$3,235/mo
Est. payment
Refinancing to a lower rate could help reduce your monthly payments and save thousands over the life of the loan.
$3,235/mo
Est. payment
Explore your selling options
Work with a Zillow partner agent
Leverage their expertise and Zillow's premium Showcase listings to get your home seen by more buyers.
Get startedList with your own agent
Get your home in front of millions of buyers by listing it on Zillow.
Learn how to do itSell it yourself
Take full control of how buyers see your home on Zillow by listing For Sale by Owner (FSBO).
List your homeWhat's special
Beautiful landscapeNew ac unitEnd of drivewayVibrant shopsPrivate balconyBus stopSuperb lifestyle
Zillow last checked:
Listing updated:
Listed by:
The Jevne Team 781-424-8194,
Coldwell Banker Realty - Norwell - Hanover Regional Office 781-659-7955
Bought with:
Jason Gillespie
Lamacchia Realty, Inc.
Source: MLS PIN,MLS#: 73182924
Facts & features
Interior
Bedrooms & bathrooms
- Bedrooms: 2
- Bathrooms: 2
- Full bathrooms: 2
Primary bedroom
- Features: Bathroom - Full, Closet, Flooring - Wall to Wall Carpet
- Level: First
- Area: 247
- Dimensions: 13 x 19
Bedroom 2
- Features: Closet, Flooring - Wall to Wall Carpet
- Level: First
- Area: 144
- Dimensions: 9 x 16
Primary bathroom
- Features: Yes
Bathroom 1
- Features: Bathroom - Full, Flooring - Stone/Ceramic Tile
- Level: First
- Area: 40
- Dimensions: 5 x 8
Bathroom 2
- Features: Bathroom - Full, Flooring - Stone/Ceramic Tile
- Level: First
- Area: 40
- Dimensions: 5 x 8
Dining room
- Features: Flooring - Laminate, Crown Molding
- Level: First
- Area: 91
- Dimensions: 13 x 7
Kitchen
- Features: Flooring - Laminate, Countertops - Stone/Granite/Solid, Stainless Steel Appliances
- Level: First
- Area: 72
- Dimensions: 9 x 8
Living room
- Features: Flooring - Laminate, Balcony - Exterior, Crown Molding
- Level: First
- Area: 208
- Dimensions: 13 x 16
Heating
- Baseboard, Heat Pump, Oil
Cooling
- Central Air, Heat Pump
Appliances
- Included: Range, Oven, Dishwasher, Microwave, Refrigerator, Washer, Dryer
- Laundry: First Floor, In Unit
Features
- Flooring: Tile, Carpet, Laminate
- Basement: None
- Has fireplace: No
- Common walls with other units/homes: No One Above
Interior area
- Total structure area: 871
- Total interior livable area: 871 sqft
Property
Parking
- Total spaces: 2
- Parking features: Detached, Off Street, Guest, Paved
- Has garage: Yes
- Uncovered spaces: 2
Features
- Patio & porch: Patio
- Exterior features: Patio, Balcony, Garden
Details
- Parcel number: M:4065 B:51 L:805,4619090
- Zoning: ResA/BusB
Construction
Type & style
- Home type: Condo
- Property subtype: Condominium
- Attached to another structure: Yes
Materials
- Brick, Stone
- Roof: Rubber
Condition
- Year built: 1988
Utilities & green energy
- Sewer: Public Sewer
- Water: Public
Community & HOA
Community
- Features: Public Transportation, Shopping, Walk/Jog Trails, Conservation Area, Highway Access
HOA
- Amenities included: Hot Water, Elevator(s), Fitness Center, Clubroom, Storage
- Services included: Heat, Water, Sewer, Insurance, Maintenance Structure, Snow Removal, Trash
- HOA fee: $674 monthly
Location
- Region: Quincy
Financial & listing details
- Price per square foot: $471/sqft
- Tax assessed value: $302,900
- Annual tax amount: $3,371
- Date on market: 12/14/2025
Price history
| Date | Event | Price |
|---|---|---|
| 2/9/2024 | Sold | $410,000+2.8%$471/sqft |
Source: MLS PIN #73182924 Report a problem | ||
| 1/6/2024 | Contingent | $399,000$458/sqft |
Source: MLS PIN #73182924 Report a problem | ||
| 12/27/2023 | Listed for sale | $399,000$458/sqft |
Source: MLS PIN #73182924 Report a problem | ||
| 12/14/2023 | Contingent | $399,000$458/sqft |
Source: MLS PIN #73182924 Report a problem | ||
| 11/29/2023 | Listed for sale | $399,000+77.3%$458/sqft |
Source: MLS PIN #73182924 Report a problem | ||
| 7/31/2014 | Sold | $225,000-4.2%$258/sqft |
Source: Public Record Report a problem | ||
| 6/23/2014 | Pending sale | $234,900$270/sqft |
Source: Bird Dog Real Estate, LLC #71664132 Report a problem | ||
| 6/16/2014 | Price change | $234,900-2.1%$270/sqft |
Source: Bird Dog Real Estate, LLC #71664132 Report a problem | ||
| 5/12/2014 | Price change | $239,900-1.6%$275/sqft |
Source: Bird Dog Real Estate, LLC #71664132 Report a problem | ||
| 4/22/2014 | Listed for sale | $243,900-0.7%$280/sqft |
Source: Bird Dog Real Estate, LLC #71664132 Report a problem | ||
| 11/2/2006 | Sold | $245,700$282/sqft |
Source: Public Record Report a problem | ||
Public tax history
| Year | Property taxes | Tax assessment |
|---|---|---|
| 2025 | $3,920 +3.7% | $340,000 +1.4% |
| 2024 | $3,779 +12.1% | $335,300 +10.7% |
| 2023 | $3,371 -5.8% | $302,900 +1.4% |
| 2022 | $3,580 +2.6% | $298,800 +3.9% |
| 2021 | $3,490 -0.4% | $287,500 +2% |
| 2020 | $3,504 +8.5% | $281,900 +9.5% |
| 2019 | $3,230 +6.7% | $257,400 +13.4% |
| 2018 | $3,027 -3.6% | $226,900 +2.3% |
| 2017 | $3,141 +3.1% | $221,700 +4.5% |
| 2016 | $3,046 +10.4% | $212,100 +12.3% |
| 2015 | $2,758 +7.4% | $188,900 +9.3% |
| 2014 | $2,568 -0.7% | $172,800 -3.1% |
| 2013 | $2,585 | $178,300 |
Find assessor info on the county website
Neighborhood: 02169
Nearby homes
- $325,0001 bd1 ba720 sqft230 Willard St UNIT 312, Quincy, MA 02169Sold
- $355,0002 bd2 ba864 sqft230 Willard St UNIT 403, Quincy, MA 02169Sold

- $399,9992 bd2 ba858 sqft230 Willard St UNIT 602, Quincy, MA 02169For Sale

- $370,0002 bd2 ba855 sqft230 Willard St UNIT 802, Quincy, MA 02169Sold

- $390,0002 bd2 ba877 sqft230 Willard St UNIT 102, Quincy, MA 02169Sold
- $362,5002 bd2 ba847 sqft230 Willard St UNIT 211, Quincy, MA 02169Sold
- $312,0001 bd1 ba722 sqft230 Willard St UNIT 412, Quincy, MA 02169Sold
- $380,0002 bd2 ba864 sqft230 Willard St UNIT 401, Quincy, MA 02169Sold
Nearby schools
GreatSchools rating
- 8/10Montclair Elementary SchoolGrades: K-5Distance: 1.6 mi
- 8/10Atlantic Middle SchoolGrades: 6-8Distance: 2.1 mi
- 8/10North Quincy High SchoolGrades: 9-12Distance: 2 mi
Schools provided by the listing agent
- Elementary: Montclair
- Middle: Atlantic
- High: Nqhs
Source: MLS PIN. This data may not be complete. We recommend contacting the local school district to confirm school assignments for this home.
Get a cash offer in 3 minutes
Find out how much your home could sell for in as little as 3 minutes with a no-obligation cash offer.
Estimated market value
$411,100
Get a cash offer in 3 minutes
Find out how much your home could sell for in as little as 3 minutes with a no-obligation cash offer.
Estimated market value
$411,100
- Massachusetts
- Norfolk County
- Quincy
- 02169
- 230 Willard St Unit 805
Nearby cities
Nearby neighborhoods
Nearby zip codes
Other Quincy Topics
