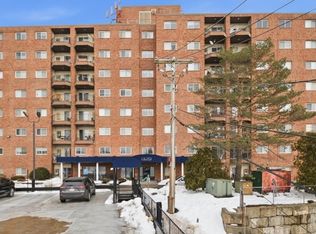
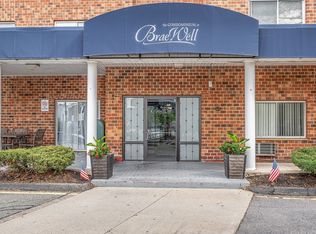
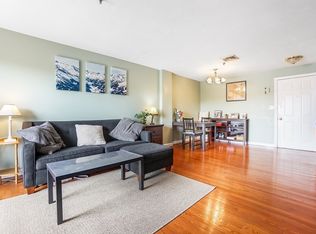
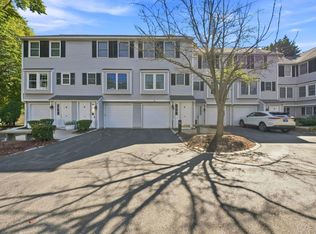
Welcome to 230 Willard Street, Unit 701! This bright and sunny 2-bedroom, 2-bath condominium offers comfortable, low-maintenance living in a convenient Quincy location. The well-designed layout features spacious living and dining areas with plenty of natural light and access to a private balcony, the perfect spot to enjoy your morning coffee or unwind at the end of the day.The primary bedroom features its own private bath, while the second bedroom offers flexibility for guests, a home office, or additional living space. Enjoy the convenience of in-unit laundry, with additional laundry facilities available in the building.Residents also have access to a fitness center and other common amenities, and pets are welcome. Conveniently located close to shopping, dining, major highways, public transportation, and everyday necessities, this home makes commuting and daily living easy.Whether you’re a first-time buyer, downsizing, or simply looking for the convenience of condo living, Unit 701 offers a wonderful combination of space, natural light, amenities, and location. Don’t miss the opportunity to make this Quincy condo your new home!
For sale
$399,900
230 Willard St Unit 701, Quincy, MA 02169
2beds
863sqft
Condominium
Built in 1988
-- sqft lot
$396,300 Zestimate®
$463/sqft
$730/mo HOA
What's special
In-unit laundryBright and sunnyPlenty of natural light
- 4 days
- 536
- 15
Zillow last checked:
Listing updated:
Listed by:
Lindsey & Associates Realty Team 617-288-1042,
Keller Williams Realty Boston-Metro | Back Bay 617-542-0012,
Elizabeth Lindsey 781-956-0706
Source: MLS PIN,MLS#: 73572503
Facts & features
Interior
Bedrooms & bathrooms
- Bedrooms: 2
- Bathrooms: 2
- Full bathrooms: 2
Primary bedroom
- Features: Bathroom - Full, Flooring - Hardwood
- Level: First
- Area: 226.38
- Dimensions: 12.5 x 18.11
Bedroom 2
- Features: Flooring - Wood
- Level: First
- Area: 142.87
- Dimensions: 9.1 x 15.7
Primary bathroom
- Features: Yes
Bathroom 1
- Features: Bathroom - Full
- Level: First
- Area: 40.5
- Dimensions: 5.4 x 7.5
Bathroom 2
- Features: Bathroom - Full
- Level: First
- Area: 46.61
- Dimensions: 5.9 x 7.9
Dining room
- Features: Flooring - Hardwood
- Level: First
- Area: 133.2
- Dimensions: 12 x 11.1
Kitchen
- Features: Flooring - Hardwood, Stainless Steel Appliances
- Level: First
- Area: 63.99
- Dimensions: 8.1 x 7.9
Living room
- Features: Flooring - Hardwood, Balcony - Interior
- Level: First
- Area: 130.98
- Dimensions: 11.8 x 11.1
Heating
- Forced Air
Cooling
- Central Air
Appliances
- Included: Range, Oven, Dishwasher, Microwave, Refrigerator, Washer, Dryer
- Laundry: First Floor, In Building
Features
- Flooring: Wood
- Has basement: No
- Has fireplace: No
Interior area
- Total structure area: 863
- Total interior livable area: 863 sqft
- Finished area above ground: 863
Property
Parking
- Total spaces: 2
- Parking features: Guest
- Uncovered spaces: 2
Accessibility
- Accessibility features: Accessible Entrance
Features
- Entry location: Unit Placement(Upper)
- Waterfront features: Unknown To Beach
Details
- Parcel number: 4639522
- Zoning: RES
- Other equipment: Intercom
Construction
Type & style
- Home type: Condo
- Property subtype: Condominium
- Attached to another structure: Yes
Condition
- Year built: 1988
Utilities & green energy
- Sewer: Public Sewer
- Water: Public
Community & HOA
Community
- Features: Public Transportation, Shopping, Park, Walk/Jog Trails, Golf, Medical Facility, Laundromat, Highway Access, House of Worship, Marina, Public School, T-Station
- Security: Intercom
HOA
- Amenities included: Hot Water, Laundry, Elevator(s), Fitness Center, Clubroom, Storage, Clubhouse
- Services included: Heat, Sewer, Insurance, Maintenance Structure, Maintenance Grounds, Snow Removal
- HOA fee: $730 monthly
Location
- Region: Quincy
Financial & listing details
- Price per square foot: $463/sqft
- Tax assessed value: $346,400
- Annual tax amount: $4,081
- Date on market: 9/6/2026
Estimated market value
$396,300
$376,000 - $416,000
$2,565/mo
Price history
| Date | Event | Price |
|---|---|---|
| 9/7/2026 | Listed for sale | $399,900+66.6%$463/sqft |
Source: MLS PIN #73572503 Report a problem | ||
| 2/8/2007 | Sold | $240,000$278/sqft |
Source: Agent Provided Report a problem | ||
Public tax history
| Year | Property taxes | Tax assessment |
|---|---|---|
| 2025 | $3,896 +3.8% | $337,900 +1.4% |
| 2024 | $3,755 +12.1% | $333,200 +10.7% |
| 2023 | $3,350 -5.8% | $301,000 +1.4% |
| 2022 | $3,557 +2.6% | $296,900 +4% |
| 2021 | $3,467 -0.4% | $285,600 +2% |
| 2020 | $3,482 +8.5% | $280,100 +9.5% |
| 2019 | $3,210 +6.7% | $255,800 +13.4% |
| 2018 | $3,008 -3.7% | $225,500 +2.4% |
| 2017 | $3,122 +3.1% | $220,300 +4.5% |
| 2016 | $3,027 +10.5% | $210,800 +12.3% |
| 2015 | $2,740 +7.4% | $187,700 +9.3% |
| 2014 | $2,551 -0.7% | $171,700 -3.1% |
| 2013 | $2,569 | $177,200 |
Find assessor info on the county website
Monthly payment
Est. payment
Payment breakdown
Explore the cost of this home by adjusting the details. Changes won't be saved.Climate risks
Neighborhood: 02169
Nearby schools
Schools provided by the listing agent
- Elementary: Charles A Bernazzani
- Middle: Central
- High: Quincy
Source: MLS PIN. This data may not be complete. We recommend contacting the local school district to confirm school assignments for this home.

Similar homes
- $350,0002 bd2 ba909 sqftThe Furnace Brook Estates, Quincy, MA 02169For Sale
 MLS ID #73573493, Erin Feeney, Ceres Real Estate. MLS PIN
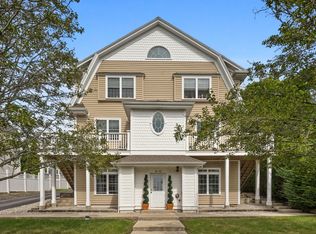
 - $479,0002 bd2 ba725 sqft79 Suomi Rd #79, Quincy, MA 02169For Sale
 MLS ID #73574234, Chris Kostopoulos Group, Keller Williams Realty. MLS PIN
 - $479,0002 bd2 ba832 sqftGranite Ledge, Quincy, MA 02169For Sale
 MLS ID #73574630, Kim Nguyen, Shore Real Estate LLC. MLS PIN
 - $425,0002 bd2 ba1.1k sqftCaptains Cove, Quincy, MA 02169For Sale
 MLS ID #73571540, Christopher M. Byrne, Berkshire Hathaway HomeServices Commonwealth Real Estate. MLS PIN
