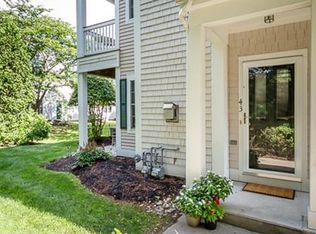
First showings at OPEN HOUSE Sunday 9/13 11-1. Rarely available meticulously maintained and updated one level 2 bedroom corner unit with garage, open layout and high ceilings located at Crown Colony. Conveniently located 1/2 mile from Quincy Adams T station (complimentary shuttle Monday thru Fri), the Expressway, routes 3 and 128. Beautifully updated throughout with updates including but not limited to newer Reliabilt windows, kitchen appliances, washer & dryer, quartz counters in the kitchen and both bathrooms, HVAC system and tankless hot water system as well as decorative blinds. All appliances included. Both bedrooms are spacious with the larger bedroom suite having a large private full bathroom, a walk in closet as well as 2 additional double closets. Closets galore throughout the unit provide lots of storage space. The fully applianced eat in cabinet kitchen overlooks the living room and dining room areas which have lots of natural light from several windows as well as sliding glass doors that lead to your private covered patio. The attached 1 car garage also provides additional space for storage. The community clubhouse abuts the putting green and walking trail and has an exercise room as well as a kitchen and other rooms for entertaining. Truly MOVE IN CONDITION!
For sale
$569,000
4 Village Dr #4, Quincy, MA 02169
2beds
993sqft
Condominium
Built in 1998
-- sqft lot
$-- Zestimate®
$573/sqft
$517/mo HOA
What's special
Tankless hot water systemHvac systemOpen layoutPrivate covered patioNewer reliabilt windowsWalk in closetDecorative blinds
- 1 day
- 200
- 4
Zillow last checked:
Listing updated:
Listed by:
Robin B. Portman 617-331-3500,
Portman Properties, Inc 617-364-3400
Source: MLS PIN,MLS#: 73573769
Facts & features
Interior
Bedrooms & bathrooms
- Bedrooms: 2
- Bathrooms: 2
- Full bathrooms: 2
Primary bedroom
- Features: Bathroom - Full, Walk-In Closet(s), Flooring - Laminate, Closet - Double
- Level: First
Bedroom 2
- Features: Flooring - Laminate, Closet - Double
- Level: First
Primary bathroom
- Features: Yes
Bathroom 1
- Features: Bathroom - Full, Bathroom - With Tub & Shower, Flooring - Stone/Ceramic Tile, Countertops - Stone/Granite/Solid, Remodeled
Bathroom 2
- Features: Bathroom - 3/4, Bathroom - With Shower Stall, Flooring - Stone/Ceramic Tile, Countertops - Stone/Granite/Solid
Dining room
- Features: Flooring - Laminate, Open Floorplan, Slider
- Level: First
Kitchen
- Features: Flooring - Stone/Ceramic Tile, Open Floorplan, Remodeled, Gas Stove
- Level: First
Living room
- Features: Flooring - Laminate, Exterior Access, Open Floorplan
- Level: First
Heating
- Forced Air, Natural Gas
Cooling
- Central Air, Individual
Appliances
- Included: Range, Dishwasher, Disposal, Microwave, Refrigerator, Washer, Dryer
- Laundry: Electric Dryer Hookup, Washer Hookup
Features
- Doors: Insulated Doors, Storm Door(s)
- Windows: Insulated Windows, Screens
- Has basement: No
- Has fireplace: No
- Common walls with other units/homes: End Unit,Corner
Interior area
- Total structure area: 993
- Total interior livable area: 993 sqft
- Finished area above ground: 993
Property
Parking
- Total spaces: 1
- Parking features: Attached, Garage Door Opener, Garage Faces Side, Off Street, Guest
- Attached garage spaces: 1
Features
- Entry location: Unit Placement(Street,Walkout,Garden)
- Patio & porch: Patio
- Exterior features: Patio, Screens, Sprinkler System
Details
- Parcel number: 3321677
- Zoning: R Condo
Construction
Type & style
- Home type: Condo
- Property subtype: Condominium
- Attached to another structure: Yes
Materials
- Frame
- Roof: Shingle
Condition
- Year built: 1998
Utilities & green energy
- Electric: Circuit Breakers
- Sewer: Public Sewer
- Water: Public
- Utilities for property: for Gas Range, for Electric Dryer
Community & HOA
Community
- Features: Public Transportation, Shopping, Park, Walk/Jog Trails, Golf, Medical Facility, Bike Path, Conservation Area, Highway Access, House of Worship, Private School, Public School, T-Station
HOA
- Amenities included: Putting Green, Fitness Center, Clubroom, Trail(s), Clubhouse
- Services included: Insurance, Maintenance Structure, Maintenance Grounds, Snow Removal, Trash, Reserve Funds
- HOA fee: $517 monthly
Location
- Region: Quincy
Financial & listing details
- Price per square foot: $573/sqft
- Tax assessed value: $463,100
- Annual tax amount: $5,455
- Date on market: 9/9/2026
Estimated market value
Not available
Estimated sales range
Not available
Not available
Price history
| Date | Event | Price |
|---|---|---|
| 9/9/2026 | Listed for sale | $569,000$573/sqft |
Source: MLS PIN #73573769 Report a problem | ||
Public tax history
Tax history is unavailable.
Monthly payment
Est. payment
Payment breakdown
Explore the cost of this home by adjusting the details. Changes won't be saved.Climate risks
Neighborhood: 02169



Similar homes
- $629,0002 bd2 ba1.2k sqftAdams Place, Quincy, MA 02169For Sale
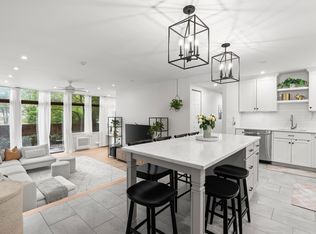 MLS ID #73573222, Hillary Birch, Compass. MLS PIN
 - $479,0002 bd2 ba725 sqft79 Suomi Rd #79, Quincy, MA 02169For Sale
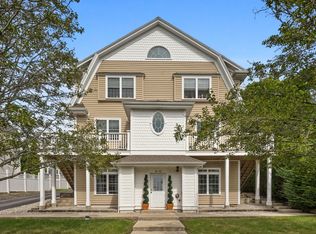 MLS ID #73574234, Chris Kostopoulos Group, Keller Williams Realty. MLS PIN
 - $479,0002 bd2 ba832 sqftGranite Ledge, Quincy, MA 02169For Sale
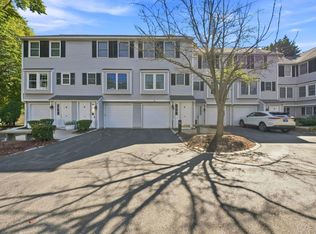 MLS ID #73574630, Kim Nguyen, Shore Real Estate LLC. MLS PIN
 - $350,0002 bd2 ba909 sqftThe Furnace Brook Estates, Quincy, MA 02169For Sale
 MLS ID #73573493, Erin Feeney, Ceres Real Estate. MLS PIN
