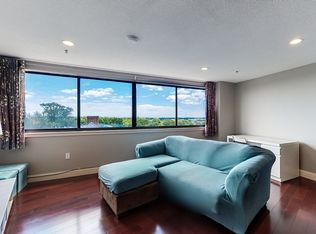
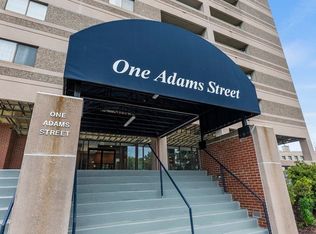
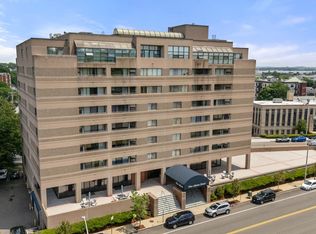
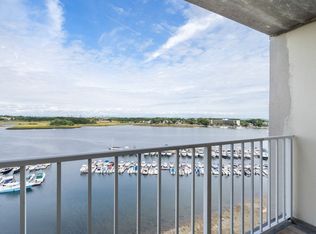
Boston Skyline & Harbor Views in the Heart of Quincy! Enjoy stunning panoramic views of the Boston skyline, Boston Harbor, and Quincy from this bright and inviting residence at 1 Adams Street Unit 706. Freshly painted interiors and brand-new flooring create a warm, contemporary feel throughout the open living space, while abundant natural light fills the home with an airy, welcoming atmosphere. The thoughtfully designed layout features in-unit laundry, an open living area, and an underground parking space. Residents enjoy an elevator, fitness room, and function room with kitchenette—perfect for both everyday living and entertaining.Ideally located just a short walk to Quincy Center MBTA Station and the Red Line, this is a commuter's dream with easy access to Boston and major highways. Quincy offers an exceptional combination of coastal living and urban convenience, with Wollaston Beach, marinas, golf courses, shops, restaurants, and the city's rich historical character all close by. A wonderful opportunity to enjoy comfortable, low-maintenance living with spectacular city and harbor views.
For sale
$339,000
1 Adams St Unit 706, Quincy, MA 02169
1beds
925sqft
Condominium
Built in 1988
-- sqft lot
$336,900 Zestimate®
$366/sqft
$891/mo HOA
What's special
Bright and inviting residenceIn-unit laundryAiry welcoming atmosphereFunction room with kitchenetteThoughtfully designed layoutOpen living spaceAbundant natural light
- 1 day
- 188
- 11
Zillow last checked:
Listing updated:
Listed by:
Robinson / Rull Team 617-512-8729,
William Raveis R.E. & Home Services 617-322-3933
Source: MLS PIN,MLS#: 73573928
Facts & features
Interior
Bedrooms & bathrooms
- Bedrooms: 1
- Bathrooms: 1
- Full bathrooms: 1
Primary bathroom
- Features: No
Heating
- Heat Pump, Electric
Cooling
- Central Air, Heat Pump
Features
- Flooring: Tile
- Has basement: No
- Has fireplace: No
Interior area
- Total structure area: 925
- Total interior livable area: 925 sqft
- Finished area above ground: 925
Property
Parking
- Total spaces: 1
- Parking features: Under, Deeded
- Attached garage spaces: 1
Features
- Entry location: Unit Placement(Upper,Back)
- Patio & porch: Covered
- Exterior features: Covered Patio/Deck
- Has view: Yes
- View description: Water, Harbor
- Has water view: Yes
- Water view: Harbor,Water
- Waterfront features: 1/2 to 1 Mile To Beach
Details
- Parcel number: M:1153 B:0029 L:0706,175550
- Zoning: BUSC
Construction
Type & style
- Home type: Condo
- Property subtype: Condominium
- Attached to another structure: Yes
Condition
- Year built: 1988
Utilities & green energy
- Sewer: Public Sewer
- Water: Public
Community & HOA
Community
- Features: Public Transportation, Shopping, T-Station
- Security: Intercom
HOA
- Amenities included: Hot Water, Laundry, Elevator(s), Fitness Center, Clubroom
- Services included: Gas, Water, Sewer, Insurance, Security, Maintenance Structure, Maintenance Grounds, Snow Removal
- HOA fee: $891 monthly
Location
- Region: Quincy
Financial & listing details
- Price per square foot: $366/sqft
- Tax assessed value: $344,300
- Annual tax amount: $4,056
- Date on market: 9/9/2026
Estimated market value
$336,900
$320,000 - $354,000
$2,468/mo
Price history
| Date | Event | Price |
|---|---|---|
| 9/9/2026 | Listed for sale | $339,000+100%$366/sqft |
Source: MLS PIN #73573928 Report a problem | ||
| 7/14/1988 | Sold | $169,500$183/sqft |
Source: Public Record Report a problem | ||
Public tax history
| Year | Property taxes | Tax assessment |
|---|---|---|
| 2025 | $4,358 -1.3% | $378,000 -3.5% |
| 2024 | $4,417 -0.2% | $391,900 -1.5% |
| 2023 | $4,426 0% | $397,700 +7.6% |
| 2022 | $4,428 +4.4% | $369,600 +5.8% |
| 2021 | $4,241 +1.8% | $349,300 +4.3% |
| 2020 | $4,164 +8.5% | $335,000 +9.5% |
| 2019 | $3,839 +20.7% | $305,900 +28.3% |
| 2018 | $3,180 -11.3% | $238,400 -5.8% |
| 2017 | $3,586 +8.1% | $253,100 +9.6% |
| 2016 | $3,317 +3.8% | $231,000 +5.5% |
| 2015 | $3,196 +5.4% | $218,900 +7.3% |
| 2014 | $3,033 +4% | $204,100 +1.5% |
| 2013 | $2,916 +14.1% | $201,100 +8.2% |
| 2012 | $2,555 +2.5% | $185,800 |
| 2011 | $2,493 -0.5% | $185,800 -2% |
| 2010 | $2,505 -5.1% | $189,500 -9.5% |
| 2009 | $2,640 +5.7% | $209,500 -9.2% |
| 2008 | $2,498 -4.3% | $230,700 -7.8% |
| 2007 | $2,611 | $250,100 |
Find assessor info on the county website
Monthly payment
Est. payment
Payment breakdown
Explore the cost of this home by adjusting the details. Changes won't be saved.Climate risks
Neighborhood: 02169
Nearby schools
Schools provided by the listing agent
- High: Quincy High School
Source: MLS PIN. This data may not be complete. We recommend contacting the local school district to confirm school assignments for this home.

Similar homes
- $324,9001 bd1 ba670 sqftExecutive House, Quincy, MA 02169For Sale
 MLS ID #73572951, Elvis Doda, Coldwell Banker Realty - Milton. MLS PIN
 - $350,0002 bd2 ba909 sqftThe Furnace Brook Estates, Quincy, MA 02169For Sale
 MLS ID #73573493, Erin Feeney, Ceres Real Estate. MLS PIN
 - $319,0001 bd1 ba777 sqftCaptain's Cove Condominium, Quincy, MA 02169For Sale
 MLS ID #73574930, Colleen Foulsham, FC Realty Group. MLS PIN
 - $349,0002 bd1 ba940 sqft1025 Hancock St Unit 8C, Quincy, MA 02169For Sale
 MLS ID #73550382, Angela Cui, Keller Williams Realty. MLS PIN
