Skip main navigation
Sold for $620,000
  • $620,000

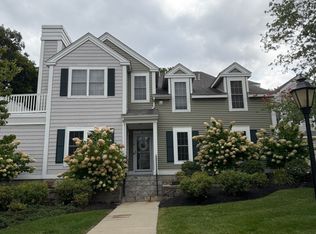
    10 Village Dr, Quincy, MA 02169

    2beds
    1,770sqft
    Condominium, Townhouse
    Built in 1998
    -- sqft lot
    $674,600 Zestimate®
    $350/sqft
    $3,626 Estimated rent

    Home value

    $674,600

    $641,000 - $708,000

    $3,626/mo

    Zestimate® history
    Loading
    Loading...

    Owner options

    List your home for rent

    $3,626/mo

    Rent Zestimate®

    Find your next renter with Zillow Rental Manager. Plus, with online applications, you can quickly screen prospective tenants – for free.

    Learn more

    $3,626/mo

    Rent Zestimate®

    Refinance and save

    $4,393/mo

    Est. payment

    Refinancing to a lower rate could help reduce your monthly payments and save thousands over the life of the loan.

    See today's rates

    $4,393/mo

    Est. payment

    Explore your selling options

    Work with a Zillow partner agent

    Leverage their expertise and Zillow's premium Showcase listings to get your home seen by more buyers.

    Get started

    List with your own agent

    Get your home in front of millions of buyers by listing it on Zillow.

    Learn how to do it

    Sell it yourself

    Take full control of how buyers see your home on Zillow by listing For Sale by Owner (FSBO).

    List your home

    What's special

    Opportunity knocks in Quincy! Gorgeous, sunny, 3-level unit in excellent condition. Offering 2 beds and 2 baths plus a loft area. Plenty of space to exercise at home or use the workout room at the clubhouse! Unit faces southwest, offering amazing sunlight. Well-located with easy access to highways in 3 directions and Quincy Adams MBTA as well. Walk to work in Crown Colony! Well-managed property and association.

    Zillow last checked:

    Listing updated:

    Listed by:

    Frank Macdonald 617-953-8064,

    Frank Macdonald Real Estate 617-657-3004

    Bought with:

    Ai Cheng Goh

    Z. Realty

    Source: MLS PIN,MLS#: 73156782

    Facts & features

    Interior

    Bedrooms & bathrooms
    • Bedrooms: 2
    • Bathrooms: 2
    • Full bathrooms: 2
    Primary bedroom
    • Features: Walk-In Closet(s)
    • Level: Second
    Bedroom 2
    • Features: Closet
    • Level: Second
    Bathroom 1
    • Features: Bathroom - Full, Bathroom - Double Vanity/Sink, Bathroom - With Shower Stall
    • Level: Second
    Bathroom 2
    • Features: Bathroom - Full, Dryer Hookup - Electric, Washer Hookup
    • Level: Second
    Dining room
    • Level: Second
    Kitchen
    • Level: Second
    Living room
    • Level: Second
    Heating
    • Forced Air, Electric Baseboard, Natural Gas, Individual, Unit Control, ENERGY STAR Qualified Equipment
    Cooling
    • Central Air, Individual, Unit Control, ENERGY STAR Qualified Equipment
    Appliances
    • Included: Range, Dishwasher, Disposal, Microwave, Refrigerator, Washer, Dryer, ENERGY STAR Qualified Refrigerator, ENERGY STAR Qualified Dryer, ENERGY STAR Qualified Dishwasher, ENERGY STAR Qualified Washer
    • Laundry: In Unit, Electric Dryer Hookup, Washer Hookup
    Features
    • Closet, Entrance Foyer, Loft, Internet Available - Broadband
    • Flooring: Wood, Tile, Carpet, Flooring - Wall to Wall Carpet
    • Doors: Insulated Doors, Storm Door(s)
    • Windows: Insulated Windows
    • Basement: None
    • Number of fireplaces: 1
    • Fireplace features: Living Room
    • Common walls with other units/homes: Corner
    Interior area
    • Total structure area: 1,770
    • Total interior livable area: 1,770 sqft

    Property

    Parking
    • Total spaces: 1
    • Parking features: Deeded, Off Street, Guest
    • Uncovered spaces: 1
    Accessibility
    • Accessibility features: No
    Features
    • Entry location: Unit Placement(Upper,Front)
    • Exterior features: Balcony, Professional Landscaping, Sprinkler System, Stone Wall
    • Waterfront features: Harbor, 1 to 2 Mile To Beach, Beach Ownership(Public)
    Details
    • Parcel number: 3321656
    • Zoning: indb

    Construction

    Type & style
    • Home type: Townhouse
    • Property subtype: Condominium, Townhouse
    Materials
    • Frame
    • Roof: Shingle
    Condition
    • Year built: 1998

    Utilities & green energy

    • Electric: 110 Volts, Circuit Breakers, 100 Amp Service
    • Sewer: Public Sewer
    • Water: Public, Individual Meter
    • Utilities for property: for Gas Range, for Electric Dryer, Washer Hookup

    Community & HOA

    Community
    • Features: Public Transportation, Shopping, Pool, Tennis Court(s), Park, Walk/Jog Trails, Stable(s), Golf, Medical Facility, Laundromat, Bike Path, Conservation Area, Highway Access, House of Worship, Private School, Public School, T-Station, University
    HOA
    • Amenities included: Fitness Center, Clubhouse
    • Services included: Insurance, Maintenance Structure, Road Maintenance, Maintenance Grounds, Snow Removal, Trash
    • HOA fee: $524 monthly
    Location
    • Region: Quincy

    Financial & listing details

    • Price per square foot: $350/sqft
    • Tax assessed value: $572,000
    • Annual tax amount: $6,366
    • Date on market: 1/14/2026
    • Listing terms: Contract

    Price history

    DateEventPrice
    10/5/2023Sold$620,000+3.5%$350/sqft
    Source: MLS PIN #73156782 Report a problem
    9/12/2023Contingent$599,000$338/sqft
    Source: MLS PIN #73156782 Report a problem
    9/7/2023Listed for sale$599,000+46.1%$338/sqft
    Source: MLS PIN #73156782 Report a problem
    8/16/2016Sold$410,000-1%$232/sqft
    Source: Public Record Report a problem
    7/14/2016Pending sale$414,000$234/sqft
    Source: Keller Williams - Foxboro / North Attleboro #72023110 Report a problem
    6/15/2016Listed for sale$414,000+3.5%$234/sqft
    Source: Keller Williams - Foxboro / North Attleboro #72023110 Report a problem
    4/19/2006Sold$400,000+2.6%$226/sqft
    Source: Public Record Report a problem
    6/15/2004Sold$390,000+35.9%$220/sqft
    Source: Public Record Report a problem
    4/12/2000Sold$287,000+20.6%$162/sqft
    Source: Public Record Report a problem
    11/25/1998Sold$238,035$134/sqft
    Source: Public Record Report a problem

    Public tax history

    YearProperty taxesTax assessment
    2025$7,740 +11.7%$671,300 +9.2%
    2024$6,927 +8.8%$614,600 +7.4%
    2023$6,366 +15.9%$572,000 +24.8%
    2022$5,492 +1.9%$458,400 +3.3%
    2021$5,387 +2.8%$443,700 +5.3%
    2020$5,239 +3.2%$421,500 +4.2%
    2019$5,076 -3%$404,500 +3.1%
    2018$5,232 +0.2%$392,200 +6.4%
    2017$5,223 +4.1%$368,600 +5.5%
    2016$5,016 +5.3%$349,300 +7.1%
    2015$4,763 -3.7%$326,200 -2%
    2014$4,944 +2.1%$332,700 -0.3%
    2013$4,840 +3.5%$333,800 -1.9%
    2012$4,676 +2.5%$340,100
    2011$4,564 +3.4%$340,100 +1.9%
    2010$4,413 -2%$333,800 -6.6%
    2009$4,505 +13.1%$357,500 -2.8%
    2008$3,983 -6.5%$367,800 -9.8%
    2007$4,258 +8.7%$407,900 +7.5%
    2006$3,918 +0.1%$379,300 +5%
    2005$3,916 +3.5%$361,300 +20%
    2004$3,783 -7.4%$301,200 +0.4%
    2003$4,087 -5.2%$300,100 +11%
    2001$4,310 $270,400
    Find assessor info on the county website

    Neighborhood: 02169

    Nearby schools

    GreatSchools rating
    Get a cash offer in 3 minutes
    Find out how much your home could sell for in as little as 3 minutes with a no-obligation cash offer.
    Estimated market value
    $674,600
    Get a cash offer in 3 minutes
    Find out how much your home could sell for in as little as 3 minutes with a no-obligation cash offer.
    Estimated market value
    $674,600