This unit and complex show like new! Discover your own private oasis in the rarely available Village at Crown Colony! Easy one floor living with soaring Cathedral ceilings, gleaming oak hardwood floors, and wonderful natural light! Beautifully updated with many high-end custom features and tasteful finishes. The spacious living room with skylights plus a large sunken family room offers plenty of space to spread out. The updated kitchen with new GE Café appliances opens to the dining room and private deck. Large primary bedroom has 3 closets and spa like bath with double sinks. All major systems upgraded - new HVAC and hot water heater in 2023. The complex is a hidden gem with a beautiful setting and professional landscaping plus a complimentary shuttle bus to the MBTA! Remodeled club house with putting green and bocce court, and a walking path. Convenient location close to all major highways, shopping and downtown. Come see!
Sold for $692,500
$692,500
42 Village Dr #42, Quincy, MA 02169
2beds
1,811sqft
Condominium, Townhouse
Built in 1999
-- sqft lot
$-- Zestimate®
$382/sqft
$-- Estimated rent
Home value
Not available
Estimated sales range
Not available
Not available
Zestimate® history
Owner options
List your home for rent
Find your next renter with Zillow Rental Manager. Plus, with online applications, you can quickly screen prospective tenants – for free.
Refinance and save
$4,961/mo
Est. payment
Refinancing to a lower rate could help reduce your monthly payments and save thousands over the life of the loan.
$4,961/mo
Est. payment
Explore your selling options
Work with a Zillow partner agent
Leverage their expertise and Zillow's premium Showcase listings to get your home seen by more buyers.
Get startedList with your own agent
Get your home in front of millions of buyers by listing it on Zillow.
Learn how to do itSell it yourself
Take full control of how buyers see your home on Zillow by listing For Sale by Owner (FSBO).
List your homeWhat's special
Tasteful finishesSpa like bathPrivate deckSunken family roomUpdated kitchenDining roomGleaming oak hardwood floors
Zillow last checked:
Listing updated:
Listed by:
Ellen S. McGillivray 617-759-6199,
Coldwell Banker Realty - Westwood 781-320-0550
Bought with:
Tuan Tran
Real Estate Trans-Actions Co
Source: MLS PIN,MLS#: 73354395
Facts & features
Interior
Bedrooms & bathrooms
- Bedrooms: 2
- Bathrooms: 2
- Full bathrooms: 2
Primary bedroom
- Features: Bathroom - Full, Bathroom - Double Vanity/Sink, Cathedral Ceiling(s), Ceiling Fan(s), Vaulted Ceiling(s), Walk-In Closet(s), Closet, Flooring - Hardwood
- Level: Second
- Area: 180
- Dimensions: 12 x 15
Bedroom 2
- Features: Ceiling Fan(s), Walk-In Closet(s), Flooring - Wall to Wall Carpet, Remodeled
- Level: Second
- Area: 132
- Dimensions: 12 x 11
Primary bathroom
- Features: Yes
Dining room
- Features: Flooring - Hardwood, Recessed Lighting, Slider, Crown Molding
- Level: Second
Family room
- Features: Cathedral Ceiling(s), Ceiling Fan(s), Flooring - Hardwood
- Level: Second
- Area: 437.33
- Dimensions: 21.33 x 20.5
Kitchen
- Features: Flooring - Stone/Ceramic Tile, Countertops - Stone/Granite/Solid, Recessed Lighting, Remodeled, Gas Stove
- Level: Second
- Area: 110.04
- Dimensions: 9.5 x 11.58
Living room
- Features: Skylight, Cathedral Ceiling(s), Ceiling Fan(s), Flooring - Hardwood, Recessed Lighting, Crown Molding
- Level: Second
- Area: 329.42
- Dimensions: 19.67 x 16.75
Heating
- Forced Air, Natural Gas
Cooling
- Central Air
Appliances
- Included: Dishwasher, Disposal, Washer, Dryer, ENERGY STAR Qualified Refrigerator
- Laundry: Second Floor
Features
- Entrance Foyer
- Flooring: Tile, Carpet, Hardwood, Flooring - Stone/Ceramic Tile
- Basement: None
- Has fireplace: No
- Common walls with other units/homes: Corner
Interior area
- Total structure area: 1,811
- Total interior livable area: 1,811 sqft
- Finished area above ground: 1,811
Property
Parking
- Total spaces: 2
- Parking features: Attached, Under, Deeded, Guest
- Attached garage spaces: 1
- Uncovered spaces: 1
Features
- Patio & porch: Deck - Composite, Covered
- Exterior features: Deck - Composite, Covered Patio/Deck, Professional Landscaping
Details
- Parcel number: 3321707
- Zoning: INDB
Construction
Type & style
- Home type: Townhouse
- Property subtype: Condominium, Townhouse
Materials
- Frame
Condition
- Year built: 1999
Utilities & green energy
- Sewer: Public Sewer
- Water: Public
- Utilities for property: for Gas Range
Community & HOA
Community
- Features: Public Transportation, Shopping, Walk/Jog Trails, Golf, Medical Facility, Highway Access, T-Station
HOA
- Amenities included: Putting Green, Fitness Center, Clubroom, Trail(s), Garden Area, Clubhouse
- Services included: Insurance, Maintenance Structure, Road Maintenance, Maintenance Grounds, Snow Removal, Trash, Reserve Funds
- HOA fee: $609 monthly
Location
- Region: Quincy
Financial & listing details
- Price per square foot: $382/sqft
- Tax assessed value: $624,700
- Annual tax amount: $7,263
- Date on market: 12/8/2025
Price history
| Date | Event | Price |
|---|---|---|
| 7/9/2025 | Sold | $692,500-1.1%$382/sqft |
Source: MLS PIN #73354395 Report a problem | ||
| 5/21/2025 | Contingent | $699,999$387/sqft |
Source: MLS PIN #73354395 Report a problem | ||
| 5/8/2025 | Price change | $699,999-3.4%$387/sqft |
Source: MLS PIN #73354395 Report a problem | ||
| 4/17/2025 | Listed for sale | $725,000$400/sqft |
Source: MLS PIN #73354395 Report a problem | ||
| 4/7/2025 | Contingent | $725,000$400/sqft |
Source: MLS PIN #73354395 Report a problem | ||
| 4/3/2025 | Listed for sale | $725,000$400/sqft |
Source: MLS PIN #73354395 Report a problem | ||
Public tax history
Tax history is unavailable.
Neighborhood: 02169
Nearby homes
- $532,8003 bd1 ba864 sqft12 Weeden Pl, Quincy, MA 02169Off Market
- $720,0002 bd2 ba1.5k sqft34 Village Dr, Quincy, MA 02169Sold

- $577,2003 bd1 ba864 sqft16 Weeden Pl, Quincy, MA 02169Off Market
- $755,9003 bd2 ba1.8k sqft7 Weeden Pl, Quincy, MA 02169Off Market
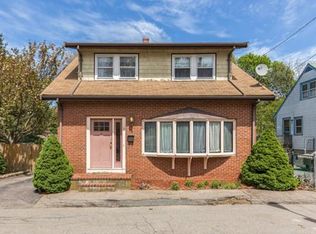
- $620,0002 bd2 ba1.7k sqft10 Village Dr, Quincy, MA 02169Sold
- $655,2002 bd2 ba1.7k sqft3 Village Dr, Quincy, MA 02169Off Market
- $987,4005 bd4 ba2k sqft71 Albertina St, Quincy, MA 02169Off Market
- $318,8001 bd1 ba500 sqft71 Albertina St #1, Quincy, MA 02169Off Market
Nearby schools
GreatSchools rating
- 6/10Reay E Sterling Middle SchoolGrades: 5-8Distance: 0.3 mi
- 5/10Quincy High SchoolGrades: 9-12Distance: 1.5 mi
- 7/10Lincoln-Hancock Community SchoolGrades: K-4Distance: 0.5 mi


Get pre-qualified for a loan
At Zillow Home Loans, we can pre-qualify you in as little as 5 minutes with no impact to your credit score.An equal housing lender. NMLS #10287.
- Massachusetts
- Norfolk County
- Quincy
- 02169
- 42 Village Dr Unit 42
Nearby cities
Nearby neighborhoods
Nearby zip codes
Other Quincy Topics
