Skip main navigation
Off market
  • Price Unknown

    2300 23rd Ave, Vernon, BC V1T 1J7

    5beds
    3,961sqft
    Single Family Residence
    Built in 1936
    0.8 Acres Lot
    $-- Zestimate®
    C$--/sqft
    C$4,323 Estimated rent

    Home value

    Not available

    Estimated sales range

    Not available

    Not available

    Loading
    Loading...

    Owner options

    List your home for rent

    C$4,323/mo

    Rent Zestimate®

    Find your next renter with Zillow Rental Manager. Plus, with online applications, you can quickly screen prospective tenants – for free.

    Learn more

    C$4,323/mo

    Rent Zestimate®

    Refinance and save

    Refinancing to a lower rate could help reduce your monthly payments and save thousands over the life of the loan.

    See today's rates

    Explore your selling options

    Work with a Zillow partner agent

    Leverage their expertise and Zillow's premium Showcase listings to get your home seen by more buyers.

    Get started

    List with your own agent

    Get your home in front of millions of buyers by listing it on Zillow.

    Learn how to do it

    Sell it yourself

    Take full control of how buyers see your home on Zillow by listing For Sale by Owner (FSBO).

    List your home

    What's special

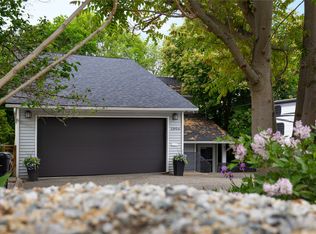
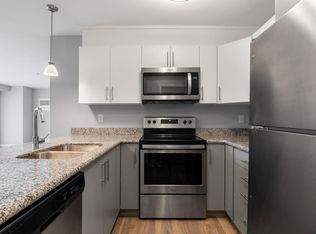
    Character, Comfort and Modern Convenience is capsulated within this beautiful East Hill estate. Opportunities to create memories and live in a once in a lifetime property while generating income is a reality here. Current owners endeavored to honor the heritage of the original stately building era. Expressing their love for this property, they have tastefully updated & decorated to showcase the attention to detail that 1936 had to offer. Friends and Family will be talking about your social get togethers for years in the warm & beautifully designed dining area. Theatre & Speak Easy Lounge (former 1936 Dancehall) blends original character with modern convenience. So many specialized updates such as over 2500lbs of antique red brick has been hand placed to create an authentic feel to the space and beautifully designed theatre with top of the line audio/visual equipment professionally installed to create truly memorable theatre experience. Property is complimented by a separate legal 1-bedroom walk-out suite. Separate legal Suite has its own private and lovely outside living space!! The detached 2 car garage with walk-out suite was built in 2016 by Heartwood Homes Ltd. Additionally, the beginnings of another secondary suite have begun above the 2-car garage. Installed electrical, gas and plumbing readily facilitate the development of this additional space. Stunning 0.8 acre property is full of beautiful outdoor spaces, views and is walking distance to all of the city's amenities

    This property is off market, which means it's not currently listed for sale or rent on Zillow. This may be different from what's available on other websites or public sources.
    Zillow last checked:

    Source: Century 21 Canada,MLS®#: 10321577MLS Logo

    Facts & features

    Interior

    Bedrooms & bathrooms
    • Bedrooms: 5
    • Bathrooms: 4
    • Full bathrooms: 3
    • 1/2 bathrooms: 1
    Heating
    • Has Heating (Unspecified Type)
    Cooling
    • Has cooling: Yes
    Features
    • Basement: yes
    • Has fireplace: Yes
    Interior area
    • Total structure area: 3,961
    • Total interior livable area: 3,961 sqft

    Property

    Lot
    • Size: 0.8 Acres
    Details
    • Parcel number: 004777751

    Construction

    Type & style
    • Home type: SingleFamily
    • Property subtype: Single Family Residence
    Condition
    • Year built: 1936

    Community & HOA

    Location
    • Region: Vernon

    Financial & listing details

    • Date on market: 8/10/2024
    • Lease term: Contact For Details

    Price history

    Price history is unavailable.

    Public tax history

    Tax history is unavailable.

    Neighborhood: V1T

    Nearby schools

    GreatSchools rating

    No schools nearby

    We couldn't find any schools near this home.