Skip main navigation
Closed
  • $329,900

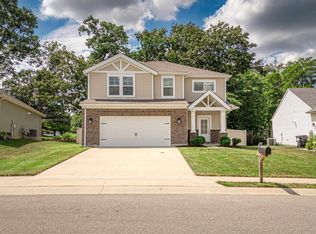
    2300 Antilles Dr, Evansville, IN 47725

    4beds
    2,128sqft
    Single Family Residence
    Built in 2020
    0.34 Acres Lot
    $349,100 Zestimate®
    $--/sqft
    $2,603 Estimated rent

    Home value

    $349,100

    $332,000 - $367,000

    $2,603/mo

    Zestimate® history
    Loading
    Loading...

    Owner options

    List your home for rent

    $2,603/mo

    Rent Zestimate®

    Find your next renter with Zillow Rental Manager. Plus, with online applications, you can quickly screen prospective tenants – for free.

    Learn more

    $2,603/mo

    Rent Zestimate®

    Refinance and save

    $2,016/mo

    Est. payment

    Refinancing to a lower rate could help reduce your monthly payments and save thousands over the life of the loan.

    See today's rates

    $2,016/mo

    Est. payment

    Explore your selling options

    Work with a Zillow partner agent

    Leverage their expertise and Zillow's premium Showcase listings to get your home seen by more buyers.

    Get started

    List with your own agent

    Get your home in front of millions of buyers by listing it on Zillow.

    Learn how to do it

    Sell it yourself

    Take full control of how buyers see your home on Zillow by listing For Sale by Owner (FSBO).

    List your home

    What's special

    Welcome to this like new, 2,128 square foot home, offering four generously sized bedrooms and 2.5 bathrooms. This residence is the perfect blend of comfort and style, designed to accommodate both everyday living and entertaining. Upon entering, you’re greeted by a foyer with dual closets, and then a light-filled living area with 9 foot ceilings and a vented fireplace, that flows seamlessly into a modern, open-concept kitchen. The kitchen is equipped with granite countertops, high-grade appliances, ample cabinetry, and a large center island, making it a chef’s delight. Also open to the kitchen is the dining area, ideal for family meals or casual gatherings. The master suite is a true retreat, featuring a walk-in closet and a private en-suite bathroom with a custom tiled shower. The additional three bedrooms are spacious and versatile, perfect for family, guests, or even a home office, with one having AT&T fiber direct cable run to it. The home also boasts a convenient half-bathroom, a dedicated laundry room, no carpet, an upstairs family room, energy efficient on demand hot water, and plenty of storage throughout. Outside, the oversized backyard offers a private space to relax or entertain, with room for a garden or play area. The entire back yard is surrounded by a stained cedar privacy fence with two gates. The large partially covered patio includes a professionally installed decorative and protectived polyaspartic flake slip-resistant floor. The home also includes special landscaping, and irrigation systems for both the front and back yards. Other upgrades in this home include an ultra-quiet smart garage door opener, remote controlled ceiling fans, and custom solar shades. Situated in a quiet neighborhood, this home is close to schools, parks, and shopping centers, providing easy access to everything you need. Don’t miss the opportunity to make this charming house your new home! This home has also been pre-inspected, with full report available upon request. Hot tub and pergola are not staying but can be purchased from the seller.

    Zillow last checked:

    Listing updated:

    Listed by:

    Ray Stallings Cell:812-664-2830,

    DHI Realty Inc

    Bought with:

    David Williams, RB19001212

    F.C. TUCKER EMGE

    Source: IRMLS,MLS#: 202432791MLS Logo

    Facts & features

    Interior

    Bedrooms & bathrooms
    • Bedrooms: 4
    • Bathrooms: 3
    • Full bathrooms: 2
    • 1/2 bathrooms: 1
    Bedroom 1
    • Level: Upper
    Bedroom 2
    • Level: Upper
    Heating
    • Natural Gas, High Efficiency Furnace
    Cooling
    • Central Air
    Appliances
    • Included: Range/Oven Hook Up Elec, Dishwasher, Microwave, Refrigerator, Electric Range
    • Laundry: Electric Dryer Hookup, Main Level, Washer Hookup
    Features
    • Ceiling-9+, Ceiling Fan(s), Walk-In Closet(s), Countertops-Solid Surf, Entrance Foyer, Kitchen Island, Stand Up Shower, Tub/Shower Combination
    • Flooring: Vinyl
    • Has basement: No
    • Number of fireplaces: 1
    • Fireplace features: Gas Log
    Interior area
    • Total structure area: 2,128
    • Total interior livable area: 2,128 sqft
    • Finished area above ground: 2,128
    • Finished area below ground: 0

    Property

    Parking
    • Total spaces: 2
    • Parking features: Attached, Garage Door Opener, Concrete
    • Attached garage spaces: 2
    • Has uncovered spaces: Yes
    Features
    • Levels: Two
    • Stories: 2
    • Patio & porch: Covered, Porch Covered
    • Exterior features: Irrigation System
    • Fencing: Privacy,Wood
    Lot
    • Size: 0.34 Acres
    • Features: Level, Sloped, City/Town/Suburb, Near Airport, Landscaped
    Details
    • Parcel number: 820422002911.007019

    Construction

    Type & style
    • Home type: SingleFamily
    • Property subtype: Single Family Residence
    Materials
    • Brick, Stone, Vinyl Siding
    • Foundation: Slab
    • Roof: Asphalt
    Condition
    • New construction: No
    • Year built: 2020

    Utilities & green energy

    • Gas: CenterPoint Energy
    • Sewer: Public Sewer
    • Water: Public

    Community & HOA

    Community
    • Security: Smoke Detector(s)
    • Subdivision: Cayman Ridge
    Location
    • Region: Evansville

    Financial & listing details

    • Tax assessed value: $307,000
    • Annual tax amount: $3,220
    • Date on market: 8/27/2024
    • Listing terms: Cash,Conventional,FHA,VA Loan
    • Road surface type: Concrete

    Price history

    DateEventPrice
    10/10/2024Sold$329,900
    Source: IRMLS #202432791 Report a problem
    9/6/2024Pending sale$329,900
    Source: IRMLS #202432791 Report a problem
    9/3/2024Price change$329,900-2.9%
    Source: IRMLS #202432791 Report a problem
    8/27/2024Listed for sale$339,900
    Source: IRMLS #202432791 Report a problem

    Public tax history

    YearProperty taxesTax assessment
    2025$3,160 -1.9%$307,000 +4%
    2024$3,220 +9%$295,300 -3.8%
    2023$2,954 +3.3%$307,000 +14%
    2022$2,861 +31970%$269,200 +5.1%
    2021$9 $256,200 +63950%
    2020-- $400
    Find assessor info on the county website

    Neighborhood: 47725

    Nearby schools

    GreatSchools rating
    Schools provided by the listing agent
    • Elementary: McCutchanville
    • Middle: North
    • High: North
    • District: Evansville-Vanderburgh School Corp.

    Source: IRMLS. This data may not be complete. We recommend contacting the local school district to confirm school assignments for this home.

    Sell for more on Zillow
    Get a Zillow Showcase℠ listing at no additional cost and you could sell for .
    $349,100
    2% more
    +$6,982
    With Zillow Showcase(estimated)
    $356,082
    Sell for more on Zillow
    Get a Zillow Showcase℠ listing at no additional cost and you could sell for .
    $349,100
    2% more
    +$6,982
    With Zillow Showcase(estimated)
    $356,082