Sparkle and Shine are two words that describe this desirable Ranch home in Cayman Ridge Subdivision; featuring 3 bedrooms, 2 full baths, and a 2 car attached garage. As you enter from the covered front porch with Craftsman Style Columns, you will be greeted by an Amazing Kitchen with a Fantastic Island that could easily seat four people! Designer White Craftsman Cabinetry with a Castle and Crown plan that includes a built-in pantry cabinet. Upgraded GE stainless steel appliances (R/O, Ref, DW, MW) are included in the sale. There is also a feature wall of Board and Batten that compliments this outstanding kitchen. Open concept design makes for great entertainment access; especially for special occasions! Glorious Greatroom with framed feature wall and double windows overlooking the back lawn. A single french door gives you retreat access to the 12 X 10 covered patio with a ceiling fan/light. Split concept bedrooms allows for privacy for you and your guests. Two Guest bedrooms have double door closets and are separated by a full bath with a tub/shower combination. Laundry room with access from both the garage and the kitchen has shelving for storage. Outstanding Owner's Suite is host to neutral plush carpeting, 2 highlighting windows, a recessed area for furniture placement, and its own private bath. The private bath is spacious and boasts a large white vanity with cameo marble top, tub/shower combo, built-in floating shelves over the toilet, and its own linen closet. There is also a large, lighted walk-in closet to the side of this bathroom with plenty of space for your clothes and yet room to go shopping for some more! Private Park like backyard with black aluminum fence onlooking a tree shaded Preservation Area---Surely the home for you!!!
Closed
$270,000
2308 Antilles Dr, Evansville, IN 47725
3beds
1,418sqft
Single Family Residence
Built in 2020
10,018 Square Feet Lot
$284,100 Zestimate®
$--/sqft
$1,997 Estimated rent
Home value
$284,100
$270,000 - $298,000
$1,997/mo
Zestimate® history
Owner options
List your home for rent
$1,997/mo
Rent Zestimate®
Find your next renter with Zillow Rental Manager. Plus, with online applications, you can quickly screen prospective tenants – for free.
$1,997/mo
Rent Zestimate®
Refinance and save
$1,650/mo
Est. payment
Refinancing to a lower rate could help reduce your monthly payments and save thousands over the life of the loan.
$1,650/mo
Est. payment
Explore your selling options
Work with a Zillow partner agent
Leverage their expertise and Zillow's premium Showcase listings to get your home seen by more buyers.
Get startedList with your own agent
Get your home in front of millions of buyers by listing it on Zillow.
Learn how to do itSell it yourself
Take full control of how buyers see your home on Zillow by listing For Sale by Owner (FSBO).
List your homeWhat's special
Zillow last checked:
Listing updated:
Listed by:
Susan C Shepherd Cell:812-453-5447,
F.C. TUCKER EMGE
Bought with:
Chris K Schafer, RB14043013
F.C. TUCKER EMGE
Source: IRMLS,MLS#: 202423210
Facts & features
Interior
Bedrooms & bathrooms
- Bedrooms: 3
- Bathrooms: 2
- Full bathrooms: 2
- Main level bedrooms: 3
Bedroom 1
- Level: Main
Bedroom 2
- Level: Main
Kitchen
- Level: Main
- Area: 224
- Dimensions: 16 x 14
Living room
- Level: Main
- Area: 221
- Dimensions: 13 x 17
Heating
- Natural Gas, Conventional, Forced Air
Cooling
- Central Air
Appliances
- Included: Disposal, Range/Oven Hook Up Elec, Dishwasher, Microwave, Refrigerator, Electric Oven, Electric Range, Gas Water Heater
- Laundry: Electric Dryer Hookup, Main Level
Features
- Ceiling-9+, Ceiling Fan(s), Walk-In Closet(s), Laminate Counters, Eat-in Kitchen, Kitchen Island, Open Floorplan, Split Br Floor Plan, Tub/Shower Combination, Main Level Bedroom Suite, Custom Cabinetry
- Flooring: Carpet, Vinyl
- Doors: Insulated Doors
- Windows: Double Pane Windows, Blinds
- Basement: Block,Concrete
- Has fireplace: No
Interior area
- Total structure area: 1,418
- Total interior livable area: 1,418 sqft
- Finished area above ground: 1,418
- Finished area below ground: 0
Property
Parking
- Total spaces: 2
- Parking features: Attached, Garage Door Opener, Concrete
- Attached garage spaces: 2
- Has uncovered spaces: Yes
Features
- Levels: One
- Stories: 1
- Patio & porch: Covered, Porch Covered
- Fencing: Decorative,Metal
Lot
- Size: 10,018 Square Feet
- Dimensions: 66x150
- Features: Other, City/Town/Suburb, Near Airport, Landscaped
Details
- Parcel number: 820422002911.004019
Construction
Type & style
- Home type: SingleFamily
- Architectural style: Ranch
- Property subtype: Single Family Residence
Materials
- Brick, Vinyl Siding
- Foundation: Slab
- Roof: Asphalt,Dimensional Shingles
Condition
- New construction: No
- Year built: 2020
Utilities & green energy
- Gas: CenterPoint Energy
- Sewer: City
- Water: City
- Utilities for property: Cable Connected
Green energy
- Energy efficient items: Appliances, Doors, HVAC, Insulation, Roof
Community & HOA
Community
- Subdivision: Cayman Ridge
Location
- Region: Evansville
Financial & listing details
- Tax assessed value: $258,100
- Annual tax amount: $2,582
- Date on market: 7/19/2024
- Listing terms: Cash,Conventional,FHA,VA Loan
- Road surface type: Asphalt
Price history
| Date | Event | Price |
|---|---|---|
| 7/18/2024 | Sold | $270,000-1.8% |
Source:  IRMLS #202423210 Report a problem IRMLS #202423210 Report a problem | ||
| 7/6/2024 | Pending sale | $274,900 |
Source: IRMLS #202423210 Report a problem | ||
| 6/24/2024 | Listed for sale | $274,900 |
Source: IRMLS #202423210 Report a problem | ||
Public tax history
| Year | Property taxes | Tax assessment |
|---|---|---|
| 2025 | $2,501 -3.2% | $258,100 +5.9% |
| 2024 | $2,582 +9.4% | $243,700 -4.7% |
| 2023 | $2,361 +0.6% | $255,700 +13.7% |
| 2022 | $2,347 +34934.9% | $224,800 +4.4% |
| 2021 | $7 | $215,300 +71666.7% |
| 2020 | -- | $300 |
Find assessor info on the county website
Neighborhood: 47725
Nearby homes
- $310,0004 bd3 ba2.1k sqft2306 Antilles Dr, Evansville, IN 47725Sold
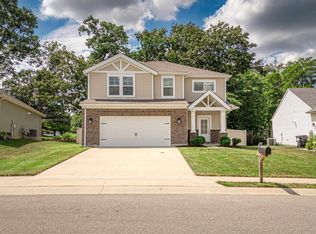
- $317,1003 bd2 ba1.4k sqft2312 Antilles Dr, Evansville, IN 47725Off Market
- $317,2003 bd2 ba1.8k sqft2304 Antilles Dr, Evansville, IN 47725Off Market
- $375,0004 bd3 ba2.5k sqft2305 Antilles Dr, Evansville, IN 47725Sold

- $329,9004 bd3 ba2.1k sqft2300 Antilles Dr, Evansville, IN 47725Sold
- $395,3004 bd2 ba2.7k sqft2311 Antilles Dr, Evansville, IN 47725Off Market
- $330,1003 bd2 ba1.7k sqft2316 Antilles Dr, Evansville, IN 47725Off Market
- $342,0004 bd3 ba2.1k sqft2315 Antilles Dr, Evansville, IN 47725Sold
Nearby schools
GreatSchools rating
- 8/10McCutchanville Elementary SchoolGrades: PK-6Distance: 0.4 mi
- 5/10North Junior High SchoolGrades: 7-8Distance: 3.7 mi
- 8/10North High SchoolGrades: 9-12Distance: 3.7 mi
Schools provided by the listing agent
- Elementary: McCutchanville
- Middle: North
- High: North
- District: Evansville-Vanderburgh School Corp.
Source: IRMLS. This data may not be complete. We recommend contacting the local school district to confirm school assignments for this home.
Sell for more on Zillow
Get a Zillow Showcase℠ listing at no additional cost and you could sell for .
$284,100
2% more
+$5,682
With Zillow Showcase(estimated)
$289,782
Sell for more on Zillow
Get a Zillow Showcase℠ listing at no additional cost and you could sell for .
$284,100
2% more
+$5,682
With Zillow Showcase(estimated)
$289,782
- Indiana
- Vanderburgh County
- Evansville
- 47725
- 2308 Antilles Dr
