Skip main navigation
Off market
  • $144,300

    2300 Chestnut St APT 8, West Bend, WI 53095

    2beds
    866sqft
    Condo
    Built in 1981
    -- sqft lot
    $144,300 Zestimate®
    $167/sqft
    $1,229 Estimated rent

    Home value

    $144,300

    $133,000 - $154,000

    $1,229/mo

    Zestimate® history
    Loading
    Loading...

    Owner options

    List your home for rent

    $1,229/mo

    Rent Zestimate®

    Find your next renter with Zillow Rental Manager. Plus, with online applications, you can quickly screen prospective tenants – for free.

    Learn more

    $1,229/mo

    Rent Zestimate®

    Refinance and save

    $1,050/mo

    Est. payment

    Refinancing to a lower rate could help reduce your monthly payments and save thousands over the life of the loan.

    See today's rates

    $1,050/mo

    Est. payment

    Explore your selling options

    Work with a Zillow partner agent

    Leverage their expertise and Zillow's premium Showcase listings to get your home seen by more buyers.

    Get started

    List with your own agent

    Get your home in front of millions of buyers by listing it on Zillow.

    Learn how to do it

    Sell it yourself

    Take full control of how buyers see your home on Zillow by listing For Sale by Owner (FSBO).

    List your home

    What's special

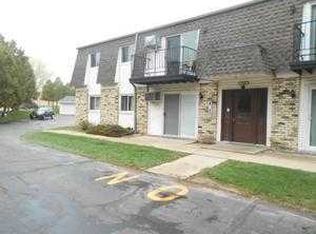
    Begin with this 2 bedroom Upper condo with scenic views. Locked locked entryway & private storage Laminate wood flooring in Kitchen & Dinette. Carpet in BR's & Great Room. WIC in Master BR. In unit Laundry.Small deck. Appliances included. 1.5 car garage complete with additional storage & one additional outside assigned parking spot. Visitor assigned parking. New hot water heater. Walk to Ridge Run Park. Easy access to freeway, shopping, restaurants, hospitals, fitness centers, parks and more! Key Facts Style: 2 Story Condo/townhome/row home/co-op Year built: 1981 Price/Sq Ft: $67 1 hour on realtor.com ® Status: Active Schools School District: West Bend Features Bedrooms 2 Bedrooms: 1 Master Bedroom: 11x13 Bedroom 2: 10x11 Master Bedroom on Upper Level Bedroom 2 on Upper Level Bathrooms 2 Full Bathrooms: 1 Shower Over Tub Kitchen and Dining 1 Kitchen: 7x8 Dining: 8x12 Kitchen on Upper Level Dining on Upper Level Other rooms Block Basement, Partial Basement # of Rooms: 5 Living/Great: 12x14 Living/Great on Upper Level Building and Construction Brick Exterior Vinyl Exterior Style: 2 Story Est Fin Above Ground SqFt: 866.00 Levels or Stories: 2 Garage and Parking 1.5 Car, Detached Garage 1 Space Assigned, Opener Included, Private Garage, Surface Number of Garage Spaces: 1 Heating and Cooling Wall/Sleeve Air Heating Fuel: Electric Appliances Dishwasher Dryer Oven/Range Refrigerator Washer Window Ac School Information School District: West Bend Other Property Info County: Washington State: WI Zoning: Condominium Directions: Hwy 33 West to University. From 45 South on University to Chestnut, east on Chestnut to condo. Taxing Municipality: West Bend Municipality Type: City City: West Bend Property Subtype: condo Condo Info Unit Style: 1 Story Unit Description: Balcony, Cable Tv Available, Walk-In Closets, Wood Or Sim. Wood Floors Pets Permitted Pets: Cat(s) OK Condo Fee: $125 Common Area Insur. Included Common Area Maint. Included Condo Name: Chestnut Vista Units in Project: 12.00 Floor #: 2.0 Multi-Unit Info Number of Units: 12 More Find out more about this property. Contact Agent Schools & Neighborhood Schools Score* School Grades Distance 4 Silverbrook Middle School 5–6 0.8 mi 4 Badger Middle School 7–8 1.5 mi 3 West High School 9–12 2.5 mi 9 Mclane Elementary School PK–4 1.1 mi NR Washington Street School 6–12 1.8 mi NR Pathways School 7–12 1.8 mi NR Holy Angels Private School PK–8 1.1 mi NR St John's Lutheran Private School PK–8 1.5 mi More * School data provided by National Center for Education Statistics, Maponics, and GreatSchools. Intended for reference only. GreatSchools Ratings compare a school’s test performance to statewide results. To verify enrollment eligibility, contact the school or district directly. Around the Neighborhood 2300 Chestnut St Apt 8 is located in West Bend. Here is a price comparison in other areas: Area Median Listing Median Sales Price / Sq ft This home $58,000 N/A $67 West Bend $145,900 $173,500 $79 Wisconsin $119,900 $154,000 $68 Nearby Neighborhoods No nearby neighborhood information is available for this property. Ask a neighborhood expert. Contact Agent Tell me more about this property Full Name Email Phone I want to get pre-approved by a lender. By sending a request you agree to our Privacy Policy Save This Property Share Print West Bend Housing Market Schools Popular Searches Newest Listings Open Houses Price Reduced Swimming Pool Waterfront Two Car Garage Basement Single Story

    This property is off market, which means it's not currently listed for sale or rent on Zillow. This may be different from what's available on other websites or public sources.

    Facts & features

    Interior

    Bedrooms & bathrooms
    • Bedrooms: 2
    • Bathrooms: 1
    • Full bathrooms: 1
    Appliances
    • Included: Dishwasher, Dryer, Range / Oven, Refrigerator, Washer
    Features
    • Flooring: Carpet, Laminate
    • Basement: None
    • Has fireplace: No
    Interior area
    • Total interior livable area: 866 sqft

    Property

    Parking
    • Parking features: Garage - Detached, Off-street
    Features
    • Exterior features: Brick
    • Has view: Yes
    • View description: Territorial
    Lot
    • Size: 169.17 Acres
    Details
    • Parcel number: 11191511208

    Construction

    Type & style
    • Home type: Condo
    Materials
    • Roof: Composition
    Condition
    • Year built: 1981

    Community & neighborhood

    Location
    • Region: West Bend

    HOA & financial

    HOA
    • Has HOA: Yes
    • HOA fee: $125 monthly

    Price history

    DateEventPrice
    5/1/2017Sold$56,000-3.4%$65/sqft
    Source: Public Record Report a problem
    3/23/2017Listed for sale$58,000+18.4%$67/sqft
    Source: Verrada Realty #1519068 Report a problem
    9/17/2013Sold$49,000-1.8%$57/sqft
    Source: Public Record Report a problem
    6/12/2013Listed for sale$49,900$58/sqft
    Source: RE/MAX United #1314247 Report a problem

    Public tax history

    YearProperty taxesTax assessment
    2024$1,404 +13%$120,300
    2023$1,243 +27.1%$120,300 +83.7%
    2022$978 -0.1%$65,500
    2021$979 -3.6%$65,500
    2020$1,015 +5.3%$65,500
    2019$964 +1.7%$65,500
    2018$948 +3.2%$65,500 +17.6%
    2017$919 +0.5%$55,700
    2016$915 -1.1%$55,700
    2015$925 -9.1%$55,700
    2014$1,017 -7.6%$55,700
    2013$1,101 -12.7%$55,700 -13.9%
    2012$1,261 -0.7%$64,700
    2011$1,270 -10.5%$64,700 -11%
    2010$1,419 +0.9%$72,700
    2009$1,406 +7.6%$72,700
    2008$1,306 -1.5%$72,700
    2007$1,327 +2.9%$72,700
    2006$1,289 +1.5%$72,700
    2005$1,270 -1.2%$72,700 +9.7%
    2004$1,286 +2.8%$66,300
    2003$1,250 +2.3%$66,300 +10.3%
    2002$1,222 +2.1%$60,100
    2001$1,197 $60,100

    Find assessor info on the county website

    Neighborhood: 53095

    Nearby schools

    GreatSchools rating
    Get a cash offer in 3 minutes
    Find out how much your home could sell for in as little as 3 minutes with a no-obligation cash offer.
    Estimated market value
    $144,300
    Get a cash offer in 3 minutes
    Find out how much your home could sell for in as little as 3 minutes with a no-obligation cash offer.
    Estimated market value
    $144,300