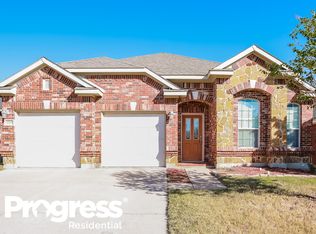
Situated on a desirable corner lot in Presidio Village, this charming home welcomes you with timeless curb appeal featuring a stately oak tree, brick exterior with Austin stone accents, and a spacious covered front patio with brick flooring—perfect for morning coffee or evening relaxation. Step inside to beautifully updated interiors with engineered wood flooring, hex tile in wet areas, and custom-painted cabinetry and walls throughout. The inviting front living room offers a wood-burning fireplace and crown molding, while the dining room, home office, and primary suite showcase chair rail and elegant crown detail. The primary suite features a tray ceiling and a stylish barn door leading to the ensuite bath. Outdoors, an extended concrete patio creates the ideal space for backyard BBQs and gatherings, with a brand-new back door being installed. Presidio Village offers convenient access to Alliance Corridor employers, higher education at TCC and UNT, premier shopping and dining at Alliance Town Center, and quick connections to Hwy 170, 114, and I-35. This home balances comfort, convenience, and community lifestyle. Don’t miss the opportunity—schedule your private tour today and make this one yours!
Sold
Price Unknown
2300 Clairborne Dr, Fort Worth, TX 76177
3beds
1,459sqft
Single Family Residence
Built in 2006
6,098 Square Feet Lot
$304,400 Zestimate®
$--/sqft
$2,025 Estimated rent
Home value
$304,400
$283,000 - $329,000
$2,025/mo
Zestimate® history
Owner options
List your home for rent
$2,025/mo
Rent Zestimate®
Find your next renter with Zillow Rental Manager. Plus, with online applications, you can quickly screen prospective tenants – for free.
$2,025/mo
Rent Zestimate®
Refinance and save
$135/mo
Est. payment
Refinancing to a lower rate could help reduce your monthly payments and save thousands over the life of the loan.
$135/mo
Est. payment
Explore your selling options
Work with a Zillow partner agent
Leverage their expertise and Zillow's premium Showcase listings to get your home seen by more buyers.
Get startedList with your own agent
Get your home in front of millions of buyers by listing it on Zillow.
Learn how to do itSell it yourself
Take full control of how buyers see your home on Zillow by listing For Sale by Owner (FSBO).
List your homeWhat's special
Wood-burning fireplaceBeautifully updated interiorsBrand-new back doorEngineered wood flooringCorner lotStately oak treeTray ceiling
Zillow last checked:
Listing updated:
Listed by:
Tom White 0572204 817-354-7653,
Century 21 Mike Bowman, Inc. 817-354-7653
Bought with:
Malek Abusamrah
Realty Of America, LLC
Source: NTREIS,MLS#: 21042303
Facts & features
Interior
Bedrooms & bathrooms
- Bedrooms: 3
- Bathrooms: 2
- Full bathrooms: 2
Primary bedroom
- Features: Ceiling Fan(s), En Suite Bathroom, Garden Tub/Roman Tub, Separate Shower, Walk-In Closet(s)
- Level: First
- Dimensions: 20 x 14
Bedroom
- Features: Ceiling Fan(s)
- Level: First
- Dimensions: 11 x 11
Bedroom
- Features: Ceiling Fan(s)
- Level: First
- Dimensions: 10 x 10
Dining room
- Level: First
- Dimensions: 16 x 12
Library
- Level: First
- Dimensions: 17 x 12
Living room
- Features: Ceiling Fan(s), Fireplace
- Level: First
- Dimensions: 16 x 11
Heating
- Central, Electric
Cooling
- Central Air, Ceiling Fan(s), Electric
Appliances
- Included: Dishwasher, Electric Range, Electric Water Heater, Disposal, Microwave
- Laundry: Washer Hookup, Dryer Hookup, ElectricDryer Hookup, Laundry in Utility Room
Features
- Decorative/Designer Lighting Fixtures, High Speed Internet, Open Floorplan, Pantry, Walk-In Closet(s), Wired for Sound
- Flooring: Ceramic Tile, Engineered Hardwood
- Windows: Shutters, Window Coverings
- Has basement: No
- Number of fireplaces: 1
- Fireplace features: Living Room, Masonry, Wood Burning
Interior area
- Total interior livable area: 1,459 sqft
Property
Parking
- Total spaces: 2
- Parking features: Concrete, Door-Multi, Driveway, Garage, Garage Door Opener
- Attached garage spaces: 2
- Has uncovered spaces: Yes
Features
- Levels: One
- Stories: 1
- Patio & porch: Covered
- Pool features: None
- Fencing: Wood
Lot
- Size: 6,098 Square Feet
- Features: Corner Lot, Landscaped
Details
- Parcel number: 41003861
Construction
Type & style
- Home type: SingleFamily
- Architectural style: Traditional,Detached
- Property subtype: Single Family Residence
Materials
- Brick, Fiber Cement, Rock, Stone
- Foundation: Slab
- Roof: Composition
Condition
- Year built: 2006
Utilities & green energy
- Sewer: Public Sewer
- Water: Public
- Utilities for property: Sewer Available, Water Available
Green energy
- Energy efficient items: Doors, HVAC, Insulation, Thermostat, Windows
Community & HOA
Community
- Features: Curbs, Sidewalks
- Security: Smoke Detector(s)
- Subdivision: Presidio Village
HOA
- Has HOA: Yes
- Services included: Association Management
- HOA fee: $135 semi-annually
- HOA name: Reata Ranch HOA
- HOA phone: 817-337-1221
Location
- Region: Fort Worth
Financial & listing details
- Tax assessed value: $264,836
- Annual tax amount: $5,868
- Date on market: 8/27/2025
- Cumulative days on market: 5 days
- Listing terms: Cash,Conventional,FHA,VA Loan
Price history
| Date | Event | Price |
|---|---|---|
| 9/30/2025 | Sold | -- |
Source: NTREIS #21042303 Report a problem | ||
| 9/11/2025 | Pending sale | $299,000$205/sqft |
Source: NTREIS #21042303 Report a problem | ||
| 9/2/2025 | Contingent | $299,000$205/sqft |
Source: NTREIS #21042303 Report a problem | ||
| 8/27/2025 | Listed for sale | $299,000+32.9%$205/sqft |
Source: NTREIS #21042303 Report a problem | ||
| 5/29/2019 | Sold | -- |
Source: Agent Provided Report a problem | ||
| 5/5/2019 | Pending sale | $224,900$154/sqft |
Source: Red Door Residential #14057451 Report a problem | ||
| 4/18/2019 | Listed for sale | $224,900+55.1%$154/sqft |
Source: Red Door Residential #14057451 Report a problem | ||
| 12/19/2014 | Sold | -- |
Source: Agent Provided Report a problem | ||
| 11/22/2014 | Listed for sale | $145,000+2.8%$99/sqft |
Source: Keller Williams Southlake- Dallas DFW (DRO Management II, LLC) #13048394 Report a problem | ||
| 12/13/2011 | Listing removed | $141,000$97/sqft |
Source: The Michael Group Real Estate #11610484 Report a problem | ||
| 7/30/2011 | Price change | $141,000-3.4%$97/sqft |
Source: The Michael Group Real Estate #11610484 Report a problem | ||
| 6/18/2011 | Listed for sale | $146,000$100/sqft |
Source: The Michael Group Real Estate #11610484 Report a problem | ||
Public tax history
| Year | Property taxes | Tax assessment |
|---|---|---|
| 2025 | $2,526 +1.9% | $264,836 |
| 2024 | $2,477 +4.2% | $264,836 -3.7% |
| 2023 | $2,377 -4.1% | $275,029 +18.3% |
| 2022 | $2,479 -3.8% | $232,409 +21.2% |
| 2021 | $2,578 +4.3% | $191,734 +5.8% |
| 2020 | $2,473 +11.9% | $181,178 -0.3% |
| 2019 | $2,210 +3.1% | $181,811 +5.4% |
| 2018 | $2,143 -45.9% | $172,520 +9% |
| 2017 | $3,959 +10.5% | $158,296 +10.8% |
| 2016 | $3,581 +14.2% | $142,860 +10.2% |
| 2015 | $3,137 | $129,616 +8.1% |
| 2014 | $3,137 | $119,900 +5.4% |
| 2013 | -- | $113,800 +4.7% |
| 2012 | -- | $108,700 -2.7% |
| 2011 | -- | $111,700 -2.7% |
| 2010 | -- | $114,800 -5% |
| 2009 | -- | $120,800 -2.5% |
| 2008 | -- | $123,900 -3% |
| 2007 | -- | $127,744 |
Find assessor info on the county website
Neighborhood: Reata Ranch
Nearby homes
- $--3 bd2 ba1.3k sqft2304 Clairborne Dr, Fort Worth, TX 76177Sold

- $329,6003 bd2 ba2.1k sqft2308 Clairborne Dr, Fort Worth, TX 76177Off Market
- $--3 bd2 ba2.2k sqft2301 Grand Rapids Dr, Fort Worth, TX 76177Sold

- $328,4003 bd2 ba2.1k sqft2309 Grand Rapids Dr, Fort Worth, TX 76177Off Market
- $300,9003 bd2 ba1.6k sqft2217 Clairborne Dr, Fort Worth, TX 76177Off Market
- $390,9004 bd3 ba3.5k sqft2221 Clairborne Dr, Fort Worth, TX 76177Off Market
- $269,0003 bd2 ba1.3k sqft2213 Clairborne Dr, Fort Worth, TX 76177Off Market
- $296,2003 bd2 ba1.6k sqft2313 Grand Rapids Dr, Fort Worth, TX 76177Off Market
Nearby schools
GreatSchools rating
- 7/10O A Peterson Elementary SchoolGrades: PK-5Distance: 0.9 mi
- 7/10CW Worthington Middle SchoolGrades: 6-8Distance: 3.5 mi
- 7/10V R Eaton High SchoolGrades: 9-12Distance: 4 mi
Schools provided by the listing agent
- Elementary: Peterson
- Middle: CW Worthington
- High: Eaton
- District: Northwest ISD
Source: NTREIS. This data may not be complete. We recommend contacting the local school district to confirm school assignments for this home.
Get a cash offer in 3 minutes
Find out how much your home could sell for in as little as 3 minutes with a no-obligation cash offer.
Estimated market value
$304,400
Get a cash offer in 3 minutes
Find out how much your home could sell for in as little as 3 minutes with a no-obligation cash offer.
Estimated market value
$304,400
- Texas
- Tarrant County
- Fort Worth
- 76177
- Reata Ranch
- 2300 Clairborne Dr
Nearby cities
Nearby neighborhoods
Nearby zip codes
Other Fort Worth Topics
