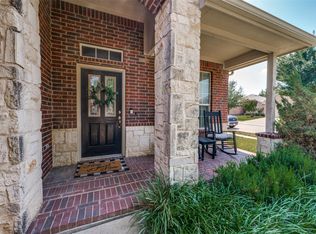
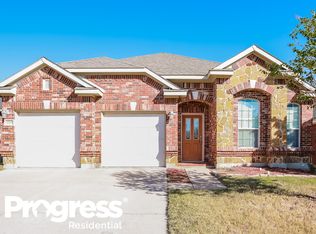
Discover Your Dream Home in Alliance! Welcome to this charming 3-bedroom, 2-bath home located in a well-kept neighborhood in the heart of Alliance. As the saying goes, “Location is EVERYTHING!”—and this home truly embodies that sentiment. Nestled in a vibrant community, this property offers not only a beautiful living space but also a lifestyle full of convenience and enjoyment. Situated in a prime area, this home provides access to great schools, making it ideal for families. You will find literally every type of restaurant, shopping, and theaters right at your fingertips. Whether you're in the mood for a casual meal or a fine dining experience, the culinary options are endless. This home is equipped with a new HVAC system that comes with a transferable warranty, ensuring comfort and peace of mind all year round. Additionally, the roof is just 4 years old, promising durability and reliability for years to come. With so much to offer, this home is a rare find in such a desirable location. Whether you're looking for a place to grow your family or simply a comfortable sanctuary, this property is not to be missed. Act fast, as opportunities like this don't come often. Make this dream home yours today!
Sold
Price Unknown
2304 Clairborne Dr, Fort Worth, TX 76177
3beds
1,309sqft
Single Family Residence
Built in 2006
5,501 Square Feet Lot
$290,300 Zestimate®
$--/sqft
$1,965 Estimated rent
Home value
$290,300
$270,000 - $314,000
$1,965/mo
Zestimate® history
Owner options
List your home for rent
$1,965/mo
Rent Zestimate®
Find your next renter with Zillow Rental Manager. Plus, with online applications, you can quickly screen prospective tenants – for free.
$1,965/mo
Rent Zestimate®
Refinance and save
$135/mo
Est. payment
Refinancing to a lower rate could help reduce your monthly payments and save thousands over the life of the loan.
$135/mo
Est. payment
Explore your selling options
Work with a Zillow partner agent
Leverage their expertise and Zillow's premium Showcase listings to get your home seen by more buyers.
Get startedList with your own agent
Get your home in front of millions of buyers by listing it on Zillow.
Learn how to do itSell it yourself
Take full control of how buyers see your home on Zillow by listing For Sale by Owner (FSBO).
List your homeWhat's special
Well-kept neighborhoodNew hvac system
Zillow last checked:
Listing updated:
Listed by:
Carol Jones 0674658 817-750-0012,
Fadal Buchanan & AssociatesLLC 817-750-0012
Bought with:
Mia Lyons
Monument Realty
Source: NTREIS,MLS#: 21007491
Facts & features
Interior
Bedrooms & bathrooms
- Bedrooms: 3
- Bathrooms: 2
- Full bathrooms: 2
Primary bedroom
- Features: Ceiling Fan(s)
- Level: First
- Dimensions: 14 x 11
Bedroom
- Features: Ceiling Fan(s)
- Level: First
- Dimensions: 12 x 11
Bedroom
- Features: Ceiling Fan(s)
- Level: First
- Dimensions: 12 x 10
Kitchen
- Features: Pantry
- Level: First
- Dimensions: 13 x 14
Laundry
- Features: Built-in Features
- Level: First
- Dimensions: 8 x 6
Living room
- Features: Ceiling Fan(s), Fireplace
- Level: First
- Dimensions: 22 x 14
Heating
- Electric
Cooling
- Electric
Appliances
- Included: Dishwasher, Electric Range, Disposal, Microwave
Features
- High Speed Internet, Open Floorplan, Pantry, Cable TV
- Flooring: Carpet, Ceramic Tile
- Has basement: No
- Number of fireplaces: 1
- Fireplace features: Wood Burning
Interior area
- Total interior livable area: 1,309 sqft
Property
Parking
- Total spaces: 2
- Parking features: Concrete, Door-Multi, Driveway, Garage Faces Front, Garage, Inside Entrance, Side By Side
- Attached garage spaces: 2
- Has uncovered spaces: Yes
Features
- Levels: One
- Stories: 1
- Pool features: None
- Fencing: Privacy
Lot
- Size: 5,501 Square Feet
Details
- Parcel number: 41003853
Construction
Type & style
- Home type: SingleFamily
- Architectural style: Traditional,Detached
- Property subtype: Single Family Residence
- Attached to another structure: Yes
Materials
- Brick
- Foundation: Slab
Condition
- Year built: 2006
Utilities & green energy
- Sewer: Public Sewer
- Water: Public
- Utilities for property: Sewer Available, Water Available, Cable Available
Community & HOA
Community
- Security: Prewired
- Subdivision: Presidio Village
HOA
- Has HOA: Yes
- Services included: Maintenance Grounds
- HOA fee: $135 semi-annually
- HOA name: Reata Ranch HOA, Inc
- HOA phone: 817-337-1221
Location
- Region: Fort Worth
Financial & listing details
- Tax assessed value: $210,000
- Annual tax amount: $2,001
- Date on market: 7/24/2025
- Cumulative days on market: 176 days
- Listing terms: Cash,Conventional,FHA,VA Loan
- Exclusions: All personal belongings that have stayed behind for staging.
Price history
| Date | Event | Price |
|---|---|---|
| 2/11/2026 | Sold | -- |
Source: NTREIS #21007491 Report a problem | ||
| 2/7/2026 | Pending sale | $299,500$229/sqft |
Source: NTREIS #21007491 Report a problem | ||
| 1/16/2026 | Contingent | $299,500$229/sqft |
Source: NTREIS #21007491 Report a problem | ||
| 11/12/2025 | Price change | $299,500-3.1%$229/sqft |
Source: NTREIS #21007491 Report a problem | ||
| 10/27/2025 | Price change | $309,000-1.1%$236/sqft |
Source: NTREIS #21007491 Report a problem | ||
| 10/8/2025 | Price change | $312,500-0.8%$239/sqft |
Source: NTREIS #21007491 Report a problem | ||
| 7/24/2025 | Listed for sale | $315,000$241/sqft |
Source: NTREIS #21007491 Report a problem | ||
Public tax history
| Year | Property taxes | Tax assessment |
|---|---|---|
| 2025 | $2,001 -9% | $210,000 -7.3% |
| 2024 | $2,200 -3.6% | $226,652 -13.9% |
| 2023 | $2,283 -4.1% | $263,392 +18.5% |
| 2022 | $2,381 +7.9% | $222,215 +20.7% |
| 2021 | $2,207 +4.2% | $184,168 +5.7% |
| 2020 | $2,118 -0.3% | $174,246 -0.3% |
| 2019 | $2,125 +4% | $174,845 +6.2% |
| 2018 | $2,044 -45.6% | $164,564 +7.9% |
| 2017 | $3,759 +10.6% | $152,511 +10.8% |
| 2016 | $3,399 +16.1% | $137,653 +9.9% |
| 2015 | $2,927 | $125,208 +11.4% |
| 2014 | $2,927 | $112,400 +5.2% |
| 2013 | -- | $106,800 +4.6% |
| 2012 | -- | $102,100 -2.7% |
| 2011 | -- | $104,900 -2.6% |
| 2010 | -- | $107,700 -4.9% |
| 2009 | -- | $113,200 -2.4% |
| 2008 | -- | $116,000 -1% |
| 2007 | -- | $117,172 |
Find assessor info on the county website
Neighborhood: Reata Ranch
Nearby homes
- $329,6003 bd2 ba2.1k sqft2308 Clairborne Dr, Fort Worth, TX 76177Off Market
- $--3 bd2 ba1.4k sqft2300 Clairborne Dr, Fort Worth, TX 76177Sold
- $419,6005 bd4 ba3.6k sqft2312 Clairborne Dr, Fort Worth, TX 76177Off Market
- $328,4003 bd2 ba2.1k sqft2309 Grand Rapids Dr, Fort Worth, TX 76177Off Market
- $297,3003 bd2 ba1.6k sqft2313 Grand Rapids Dr, Fort Worth, TX 76177Off Market
- $--3 bd2 ba2.2k sqft2301 Grand Rapids Dr, Fort Worth, TX 76177Sold
- $--4 bd3 ba3.4k sqft2317 Grand Rapids Dr, Fort Worth, TX 76177Sold
- $286,7003 bd2 ba1.4k sqft2316 Clairborne Dr, Fort Worth, TX 76177Off Market
Nearby schools
GreatSchools rating
- 7/10O A Peterson Elementary SchoolGrades: PK-5Distance: 0.9 mi
- 7/10CW Worthington Middle SchoolGrades: 6-8Distance: 3.5 mi
- 7/10V R Eaton High SchoolGrades: 9-12Distance: 4 mi
Schools provided by the listing agent
- Elementary: Peterson
- Middle: CW Worthington
- High: Eaton
- District: Northwest ISD
Source: NTREIS. This data may not be complete. We recommend contacting the local school district to confirm school assignments for this home.
Get a cash offer in 3 minutes
Find out how much your home could sell for in as little as 3 minutes with a no-obligation cash offer.
Estimated market value
$290,300
Get a cash offer in 3 minutes
Find out how much your home could sell for in as little as 3 minutes with a no-obligation cash offer.
Estimated market value
$290,300
- Texas
- Tarrant County
- Fort Worth
- 76177
- Reata Ranch
- 2304 Clairborne Dr
Nearby cities
Nearby neighborhoods
Nearby zip codes
Other Fort Worth Topics
