Sweet 1940’s bungalow situated in the heart of Vancouver on a busy bus route with easy access to I-5, downtown and Clark College. This charming home has unique original period features remaining including glass door knobs, built-in features, coved ceilings, wainscoting and hardwood floors. Along with original charm this bungalow features updates including a new HVAC in 2016, a newer water heater and interior sewer lines replaced in 2017. A large basement provides plenty of opportunity for storage, a workshop or could be finished for add'l living space. A large fenced back yard provides space to roam and the converted garage is insulated & air conditioned w/an interior and exterior entrance perfect for crafting an office, or a play area.
Sold
Listed by: Keller Williams-Premier Prtnrs • Tesha Perry
Bought with: ZNonMember-Office-MLS
$356,000
2300 E Mill Plain Boulevard, Vancouver, WA 98661
2beds
1,661sqft
Single Family Residence
Built in 1940
5,087 Square Feet Lot
$396,500 Zestimate®
$214/sqft
$1,631 Estimated rent
Home value
$396,500
$377,000 - $416,000
$1,631/mo
Zestimate® history
Owner options
List your home for rent
$1,631/mo
Rent Zestimate®
Find your next renter with Zillow Rental Manager. Plus, with online applications, you can quickly screen prospective tenants – for free.
$1,631/mo
Rent Zestimate®
Refinance and save
$2,179/mo
Est. payment
Refinancing to a lower rate could help reduce your monthly payments and save thousands over the life of the loan.
$2,179/mo
Est. payment
Explore your selling options
Work with a Zillow partner agent
Leverage their expertise and Zillow's premium Showcase listings to get your home seen by more buyers.
Get startedList with your own agent
Get your home in front of millions of buyers by listing it on Zillow.
Learn how to do itSell it yourself
Take full control of how buyers see your home on Zillow by listing For Sale by Owner (FSBO).
List your homeWhat's special
Hardwood floorsBuilt-in featuresConverted garageCoved ceilingsNew hvacGlass door knobs
Zillow last checked:
Listing updated:
Listed by:
Tesha Perry,
Keller Williams-Premier Prtnrs
Bought with:
Non Member ZDefault
ZNonMember-Office-MLS
Source: NWMLS as distributed by MLS GRID,MLS#: 2175956
Facts & features
Interior
Bedrooms & bathrooms
- Bedrooms: 2
- Bathrooms: 1
- Full bathrooms: 1
- Main level bedrooms: 2
Primary bedroom
- Level: Main
Bedroom
- Level: Main
Bathroom full
- Level: Main
Den office
- Level: Main
Dining room
- Level: Main
Entry hall
- Level: Main
Living room
- Level: Main
Utility room
- Level: Lower
Heating
- Forced Air, Electric
Cooling
- Has cooling: Yes
Appliances
- Included: Refrigerator_, StoveRange_, Refrigerator, StoveRange
Features
- Dining Room
- Flooring: Hardwood, Vinyl Plank
- Basement: Bath/Stubbed
- Has fireplace: No
Interior area
- Total structure area: 1,661
- Total interior livable area: 1,661 sqft
Property
Parking
- Parking features: Driveway
Features
- Levels: One
- Stories: 1
- Entry location: Main
- Patio & porch: Hardwood, Dining Room
Lot
- Size: 5,087 Square Feet
- Features: Corner Lot, Paved, Fenced-Fully
- Topography: Level
Details
- Parcel number: 036590000
- Zoning description: Jurisdiction: City
- Special conditions: Standard
Construction
Type & style
- Home type: SingleFamily
- Architectural style: 1 Story w/Bsmnt.
- Property subtype: Single Family Residence
Materials
- Metal/Vinyl
- Foundation: Poured Concrete
- Roof: Composition
Condition
- Good
- Year built: 1940
- Major remodel year: 1940
Utilities & green energy
- Electric: Company: Clark Public Utilities
- Sewer: Sewer Connected, Company: City of Vancouver
- Water: Public, Company: City Of Vancouver
Community & HOA
Community
- Subdivision: Heights
Location
- Region: Vancouver
Financial & listing details
- Price per square foot: $214/sqft
- Tax assessed value: $327,121
- Annual tax amount: $3,058
- Date on market: 11/29/2023
- Cumulative days on market: 966 days
- Listing terms: Conventional,FHA,VA Loan
- Inclusions: Refrigerator, StoveRange
Price history
| Date | Event | Price |
|---|---|---|
| 12/7/2023 | Sold | $356,000+1.7%$214/sqft |
Source:  NWMLS as distributed by MLS GRID #2175956 Report a problem NWMLS as distributed by MLS GRID #2175956 Report a problem | ||
| 11/14/2023 | Pending sale | $350,000$211/sqft |
Source:  RMLS (OR) #23044152 Report a problem RMLS (OR) #23044152 Report a problem | ||
| 11/6/2023 | Listed for sale | $350,000-10%$211/sqft |
Source: RMLS (OR) #23044152 Report a problem | ||
| 10/24/2023 | Listing removed | -- |
Source: Owner Report a problem | ||
| 10/23/2023 | Price change | $389,000+12.8%$234/sqft |
Source: Owner Report a problem | ||
| 10/18/2023 | Listed for sale | $345,000+79.7%$208/sqft |
Source: Owner Report a problem | ||
| 9/25/2017 | Sold | $192,000+418.9%$116/sqft |
Source: RMLS (OR) #17195300 Report a problem | ||
| 9/29/1995 | Sold | $37,000$22/sqft |
Source: Public Record Report a problem | ||
Public tax history
| Year | Property taxes | Tax assessment |
|---|---|---|
| 2024 | $3,197 -3.6% | $327,121 -7.7% |
| 2023 | $3,318 +13.7% | $354,446 +8.1% |
| 2022 | $2,918 +14.2% | $327,959 +12.5% |
| 2021 | $2,556 +10.5% | $291,566 +21.1% |
| 2020 | $2,314 | $240,707 +6.6% |
| 2019 | $2,314 +14.2% | $225,774 +10.3% |
| 2018 | $2,026 +18.9% | $204,759 +43.3% |
| 2017 | $1,704 +4.4% | $142,900 |
| 2016 | $1,633 | $142,900 |
| 2015 | $1,633 -9.6% | $142,900 |
| 2014 | $1,806 | $142,900 +4.5% |
| 2013 | $1,806 -0.5% | $136,700 |
| 2012 | $1,815 +0.6% | $136,700 |
| 2011 | $1,803 +5.7% | $136,700 -3.4% |
| 2010 | $1,706 +14.4% | $141,495 -7% |
| 2009 | $1,490 | $152,100 |
Find assessor info on the county website
Neighborhood: Central Park
Nearby homes
- $335,8002 bd1 ba912 sqft1004 W St, Vancouver, WA 98661Off Market
- $450,0004 bd2 ba2.2k sqft2308 E Mill Plain Blvd, Vancouver, WA 98661Sold

- $298,5002 bd1 ba775 sqft1016 W St, Vancouver, WA 98661Sold

- $840,0007 bd4 ba2.9k sqft1011 V St, Vancouver, WA 98661Sold
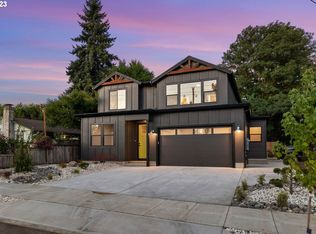
- $346,6002 bd1 ba778 sqft2408 E 9th St, Vancouver, WA 98661Off Market
- $444,9003 bd2 ba1.2k sqft1006 Y St, Vancouver, WA 98661Sold
- $350,0002 bd2 ba1.6k sqft1112 W St, Vancouver, WA 98661Sold
- $461,0002 bd2 ba1.5k sqft1108 V St, Vancouver, WA 98661Sold
Nearby schools
GreatSchools rating
- 3/10Harney Elementary SchoolGrades: K-5Distance: 0.6 mi
- 2/10Discovery Middle SchoolGrades: 6-8Distance: 1.8 mi
- 2/10Hudson's Bay High SchoolGrades: 9-12Distance: 0.4 mi
Schools provided by the listing agent
- Elementary: Harney Elementary
- Middle: Discovery Middle
- High: Hudson's Bay High
Source: NWMLS as distributed by MLS GRID. This data may not be complete. We recommend contacting the local school district to confirm school assignments for this home.
Get a cash offer in 3 minutes
Find out how much your home could sell for in as little as 3 minutes with a no-obligation cash offer.
Estimated market value
$396,500
Get a cash offer in 3 minutes
Find out how much your home could sell for in as little as 3 minutes with a no-obligation cash offer.
Estimated market value
$396,500
- Washington
- Clark County
- Vancouver
- 98661
- Central Park
- 2300 E Mill Plain Boulevard
Nearby cities
Nearby neighborhoods
Nearby zip codes
Other Vancouver Topics
