Skip main navigation
Pending
  • Listed by: Best Choice Realty LLC • Stacie Rodriguez
    $450,000

    1108 V Street, Vancouver, WA 98661

    2beds
    1,518sqft
    : 
    Loading
    Get pre-qualified
    Single Family Residence
    Built in 1941
    5,227 Square Feet Lot
    $450,700 Zestimate®
    $296/sqft
    $-- HOA

    What's special

    Laundry areaShaker-style cabinetryUpdated kitchenFully finished basementDetached garageOriginal hardwood floorsCoved ceilings
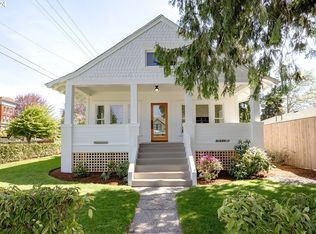
    Super charming 1940s bungalow, thoughtfully updated while preserving its original character, including coved ceilings, picture rail molding, built-in niches, and original hardwood floors. The flexible floor plan offers space for everyone. The main level features two bedrooms, two full bathrooms, a formal living room, kitchen, dining nook, and laundry area. Downstairs, the fully finished basement adds a spacious family room, storage, and a versatile bonus room perfect for a home office, gym, or guest space.The updated kitchen showcases stainless steel appliances, maple butcher-block countertops, and shaker-style cabinetry, while the primary suite includes its own private en suite. Outside, enjoy a fully fenced yard designed for everyday living and entertaining, with room for pets, play, and even a hot tub. A detached garage and extra-long driveway offer ample off-street parking, including RV space.Peace of mind with a newer roof, exterior paint, and updated double-pane windows. Ideally located just minutes to public transportation, Fort Vancouver, I-5, and downtown Vancouver’s shops and restaurants. Move-in ready and full of character, this is one you won’t want to miss.
    35 days
    |
    96
    |
    3
    |

    Zillow last checked:

    Listing updated:

    Listed by:

    Stacie Rodriguez,

    Best Choice Realty LLC,

    Angela Ackerson,

    BCR LLC

    Source: NWMLS as distributed by MLS GRID,MLS#: 2534684MLS Logo

      Facts & features

      Interior

      Bedrooms & bathrooms
      • Bedrooms: 2
      • Bathrooms: 2
      • Full bathrooms: 1
      • 3/4 bathrooms: 1
      • Main level bathrooms: 2
      • Main level bedrooms: 2
      Primary bedroom
      • Level: Main
      Bedroom
      • Level: Main
      Bathroom full
      • Level: Main
      Bathroom three quarter
      • Level: Main
      Den office
      • Level: Lower
      Dining room
      • Level: Main
      Entry hall
      • Level: Main
      Kitchen without eating space
      • Level: Main
      Living room
      • Level: Main
      Rec room
      • Level: Lower
      Utility room
      • Level: Main
      Heating
      • Baseboard, Electric
      Cooling
      • None
      Appliances
      • Included: Dishwasher, Microwave, Refrigerator, Stove(s)/Range(s), Dishwasher(s), Microwave(s), Refrigerator(s), Water Heater: Electric
      Features
      • Bath Off Primary, Ceiling Fan(s), Dining Room
      • Flooring: Hardwood, Carpet
      • Windows: Dbl Pane/Storm Window
      • Basement: Finished
      • Has fireplace: No
      Interior area
      • Total structure area: 1,518
      • Total interior livable area: 1,518 sqft

      Property

      Parking
      • Total spaces: 3
      • Parking features: Driveway, Detached Garage, RV Parking
      • Has garage: Yes
      • Covered spaces: 1
      • Uncovered spaces: 2
      Features
      • Levels: One
      • Stories: 1
      • Entry location: Main
      • Patio & porch: Bath Off Primary, Ceiling Fan(s), Dbl Pane/Storm Window, Dining Room, Water Heater
      • Has spa: Yes
      Lot
      • Size: 5,227 Square Feet
      • Features: Curbs, Fenced-Fully, Hot Tub/Spa, Outbuildings, Patio, RV Parking
      • Topography: Level
      • Residential vegetation: Brush
      Details
      • Parcel number: 036495000
      • Special conditions: Standard

      Construction

      Type & style
      • Home type: SingleFamily
      • Architectural style: 1 Story
      • Property subtype: Single Family Residence
      Materials
      • Wood Products
      • Foundation: Poured Concrete
      • Roof: Composition
      Condition
      • Year built: 1941
      • Major remodel year: 1941

      Utilities & green energy

      • Electric: Company: Clark Public Utilities
      • Sewer: Sewer Connected, Company: City of Vancouver
      • Water: Public, Company: City of Vancouver
      • Utilities for property: Xfinity

      Community & HOA

      Community
      • Subdivision: Vancouver
      Location
      • Region: Vancouver

      Financial & listing details

      • Price per square foot: $296/sqft
      • Tax assessed value: $325,935
      • Annual tax amount: $3,186
      • Date on market: 6/13/2026
      • Cumulative days on market: 27 days
      • Listing terms: Conventional,FHA,VA Loan
      • Inclusions: Dishwasher(s), Microwave(s), Refrigerator(s), Stove(s)/Range(s)

        Estimated market value

        $450,700

        $428,000 - $473,000

        $2,541/mo

        Price history

        DateEventPrice
        6/9/2026Pending sale$450,000$296/sqft
        Source: RMLS (OR) #598368831 Report a problem
        6/4/2026Listed for sale$450,000-1.1%$296/sqft
        Source: RMLS (OR) #598368831 Report a problem
        6/7/2024Sold$455,000+1.1%$300/sqft
        Source: RMLS (OR) #24100732 Report a problem
        5/19/2024Pending sale$450,000$296/sqft
        Source: RMLS (OR) #24100732 Report a problem
        5/17/2024Listed for sale$450,000+186.6%$296/sqft
        Source: RMLS (OR) #24100732 Report a problem
        8/1/2005Sold$157,000+42.7%$103/sqft
        Source: Public Record Report a problem
        5/8/2002Sold$110,001+57.1%$72/sqft
        Source: Public Record Report a problem
        10/5/2000Sold$70,000$46/sqft
        Source: Public Record Report a problem

        Public tax history

        YearProperty taxesTax assessment
        2024$3,186 -3.3%$325,935 -7.4%
        2023$3,295 +12.1%$351,962 +7.2%
        2022$2,940 +6%$328,219 +11.7%
        2021$2,774 +9.8%$293,709 +12.4%
        2020$2,526 $261,264 +6%
        2019$2,526 +13.7%$246,503 +9.7%
        2018$2,222 -2.2%$224,633 +17.8%
        2017$2,273 +15.9%$190,719 +11.1%
        2016$1,960 +5.1%$171,636 +10%
        2015$1,865 +10%$156,053 +16.4%
        2014$1,695 $134,093 +20%
        2013$1,695 +3.7%$111,700 +13.2%
        2012$1,635 -4.8%$98,635 -19.9%
        2011$1,717 +9.6%$123,161 -8.6%
        2010$1,567 -7%$134,713 -3.6%
        2009$1,684 $139,747 -18.7%
        2008-- $171,900
        2007-- $171,900 +49%
        2005-- $115,400
        2004-- $115,400 +22.2%
        2001$1,305 +4.4%$94,400 +5.9%
        2000$1,250 $89,100

        Find assessor info on the county website

        Monthly payment

        Est. payment

        Payment breakdown

        Explore the cost of this home by adjusting the details. Changes won't be saved.
        All calculations are estimates and provided by Zillow, Inc. for informational purposes only. Actual amounts may vary.
        HOA fees may include property taxes on listings classified as Co-Ops. Contact the listing agent and/or owner for fee details.
        Mortgage interest rates are dependent on a number of factors, including credit score, down payment, and repayment length. Interest rate data provided by Zillow Group Marketplace, Inc. as of 1/1/1970 from various mortgage lenders with which we have lead or other similar arrangements; the Estimated Payment is an average of those rates.
        See how much you could borrow to make a competitive offer.

        Climate risks

        Neighborhood: Central Park

        Getting around

        58 / 100
        Somewhat Walkable
        49 / 100
        Some Transit
        81 / 100
        Very Bikeable

        Nearby schools

        GreatSchools rating

        A local agent can set up tours, give advice and negotiate with sellers.

        Browse local experts

        Similar homes

        Skip to the end of the carouselSkip to the beginning of the carousel