Skip main navigation
Closed
  • $535,000

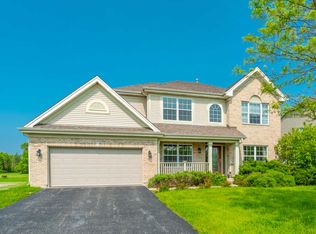
    2300 Fen View Cir, Island Lake, IL 60042

    5beds
    4,106sqft
    Single Family Residence
    Built in 2023
    0.3 Acres Lot
    $570,000 Zestimate®
    $130/sqft
    $4,245 Estimated rent

    Home value

    $570,000

    $519,000 - $621,000

    $4,245/mo

    Zestimate® history
    Loading
    Loading...

    Owner options

    List your home for rent

    $4,245/mo

    Rent Zestimate®

    Find your next renter with Zillow Rental Manager. Plus, with online applications, you can quickly screen prospective tenants – for free.

    Learn more

    $4,245/mo

    Rent Zestimate®

    Refinance and save

    $3,966/mo

    Est. payment

    Refinancing to a lower rate could help reduce your monthly payments and save thousands over the life of the loan.

    See today's rates

    $3,966/mo

    Est. payment

    Explore your selling options

    Work with a Zillow partner agent

    Leverage their expertise and Zillow's premium Showcase listings to get your home seen by more buyers.

    Get started

    List with your own agent

    Get your home in front of millions of buyers by listing it on Zillow.

    Learn how to do it

    Sell it yourself

    Take full control of how buyers see your home on Zillow by listing For Sale by Owner (FSBO).

    List your home

    What's special

    Framed gas fireplaceSpacious loft areaOffice spaceLarge secondary bedroomsSpa-like bathroomLarge islandPrimary suite
    Discover the perfect blend of luxury, comfort, and style in this gorgeous 5-bedroom, 2.5-bathroom home. Nestled on a corner lot, this two-year-old home offers exceptional features and thoughtful details, making it truly move-in ready! As you enter, you can't help but be drawn to the beautiful finishes throughout. A spacious, open-concept floor plan filled with natural light highlights the main level's luxury flooring. Make your way to the impressive kitchen showcasing high-end backsplash, quartz countertops, and stainless-steel appliances including a double oven -- a chef's dream! Enjoy the large island, perfect for meal prep and casual dining. Off the kitchen is the butler's pantry, adding elegance and ease when entertaining guests. A beautiful statement wall & light fixture adorn the large dining room designed for hosting special gatherings. Oversized family room with a framed gas fireplace perfect for cozy nights in. Large mudroom with shelving making organization possible! Convenient first-floor bedroom perfect as a guest room or flex room. Make your way to the second level where you will find a spacious loft area that offers endless possibilities: a second family room, home office, play area, or so much more! Explore the primary suite containing an expansive bedroom, two walk-in closets, office space, and a spa-like bathroom. Large secondary bedrooms with oversized walk-in closets! Much desired 2nd floor laundry room with utility sink. The deep-pour basement offers ample storage and potential to be transformed into your dream space. Whether it's a home gym, theater, or recreation room, the possibilities are endless! Enjoy the outdoor oasis on this oversized lot, bordered by the newly installed 6ft fence offering privacy for daily relaxation or outdoor entertaining. 5yr & 10yr Builder warranties are transferable to buyers! Top-rated schools nearby, within walking distance to the neighborhood park, and minutes from popular restaurants and stores. Combining modern design with unbeatable functionality, this home is truly a must-see!

    Zillow last checked:

    Listing updated:

    Listing courtesy of:

    Erica Williams 630-347-0016,

    @properties Christie's International Real Estate

    Bought with:

    Monica Villarreal

    HomeSmart Connect LLC

    Source: MRED as distributed by MLS GRID,MLS#: 12279226MLS Logo

    Facts & features

    Interior

    Bedrooms & bathrooms
    • Bedrooms: 5
    • Bathrooms: 3
    • Full bathrooms: 2
    • 1/2 bathrooms: 1
    Primary bedroom
    • Features: Flooring (Carpet), Bathroom (Full)
    • Level: Second
    • Area: 224 Square Feet
    • Dimensions: 16X14
    Bedroom 2
    • Features: Flooring (Carpet)
    • Level: Second
    • Area: 132 Square Feet
    • Dimensions: 11X12
    Bedroom 3
    • Features: Flooring (Carpet)
    • Level: Second
    • Area: 121 Square Feet
    • Dimensions: 11X11
    Bedroom 4
    • Features: Flooring (Carpet)
    • Level: Second
    • Area: 180 Square Feet
    • Dimensions: 12X15
    Bedroom 5
    • Level: Main
    • Area: 132 Square Feet
    • Dimensions: 11X12
    Dining room
    • Level: Main
    • Area: 132 Square Feet
    • Dimensions: 11X12
    Eating area
    • Level: Main
    • Area: 132 Square Feet
    • Dimensions: 11X12
    Family room
    • Level: Main
    • Area: 308 Square Feet
    • Dimensions: 14X22
    Foyer
    • Level: Main
    • Area: 63 Square Feet
    • Dimensions: 7X9
    Kitchen
    • Features: Kitchen (Eating Area-Breakfast Bar, Eating Area-Table Space, Island, Pantry-Butler, Pantry-Walk-in, Updated Kitchen)
    • Level: Main
    • Area: 180 Square Feet
    • Dimensions: 12X15
    Laundry
    • Level: Second
    • Area: 40 Square Feet
    • Dimensions: 5X8
    Loft
    • Features: Flooring (Carpet)
    • Level: Second
    • Area: 252 Square Feet
    • Dimensions: 14X18
    Mud room
    • Level: Main
    • Area: 77 Square Feet
    • Dimensions: 11X7
    Office
    • Features: Flooring (Carpet)
    • Level: Second
    • Area: 99 Square Feet
    • Dimensions: 11X9
    Pantry
    • Level: Main
    • Area: 42 Square Feet
    • Dimensions: 6X7
    Heating
    • Natural Gas
    Cooling
    • Central Air
    Appliances
    • Included: Double Oven, Microwave, Dishwasher, Refrigerator, Washer, Dryer, Stainless Steel Appliance(s)
    • Laundry: Upper Level, In Unit, Sink
    Features
    • 1st Floor Bedroom, Built-in Features, Walk-In Closet(s), Open Floorplan, Separate Dining Room, Pantry
    • Flooring: Laminate, Carpet
    • Basement: Unfinished,8 ft + pour,Storage Space,Full
    • Number of fireplaces: 1
    • Fireplace features: Family Room
    Interior area
    • Total structure area: 4,106
    • Total interior livable area: 4,106 sqft

    Property

    Parking
    • Total spaces: 2.5
    • Parking features: Asphalt, Garage Door Opener, On Site, Garage Owned, Attached, Garage
    • Attached garage spaces: 2.5
    • Has uncovered spaces: Yes
    Accessibility
    • Accessibility features: No Disability Access
    Features
    • Stories: 2
    Lot
    • Size: 0.30 Acres
    • Dimensions: 134X97
    • Features: Corner Lot
    Details
    • Parcel number: 1517278002
    • Special conditions: None

    Construction

    Type & style
    • Home type: SingleFamily
    • Property subtype: Single Family Residence
    Materials
    • Aluminum Siding
    Condition
    • New construction: No
    • Year built: 2023

    Utilities & green energy

    • Sewer: Public Sewer
    • Water: Public

    Community & neighborhood

    Location
    • Region: Island Lake
    • Subdivision: Prairie Woods

    HOA & financial

    HOA
    • Has HOA: Yes
    • HOA fee: $87 quarterly
    • Services included: None

    Other

    Other facts
    • Listing terms: Conventional
    • Ownership: Fee Simple w/ HO Assn.

    Price history

    DateEventPrice
    4/7/2025Sold$535,000+1.9%$130/sqft
    Source: MRED as distributed by MLS GRID #12279226 Report a problem
    4/2/2025Pending sale$525,000$128/sqft
    Source: MRED as distributed by MLS GRID #12279226 Report a problem
    2/27/2025Contingent$525,000$128/sqft
    Source: MRED as distributed by MLS GRID #12279226 Report a problem
    2/5/2025Listed for sale$525,000+4.7%$128/sqft
    Source: MRED as distributed by MLS GRID #12279226 Report a problem
    3/2/2023Sold$501,500$122/sqft
    Source: Public Record Report a problem

    Public tax history

    YearProperty taxesTax assessment
    2024$12,137 +25.1%$149,432 +33.8%
    2023$9,702 +1756.7%$111,673 +1957.4%
    2022$523 +3.9%$5,428 +6.7%
    2021$503 +0.9%$5,089 +3.1%
    2020$499 $4,936 +5.2%
    2019-- $4,693 +6.5%
    2018$508 +1.6%$4,408 +4.4%
    2017$500 +0.9%$4,223 +4.8%
    2016$495 $4,029 +5.1%
    2013$495 $3,835 +7889.6%
    2011-- $48 -7.7%
    2010-- $52 -5.5%
    2009-- $55
    2008-- $55 -93.1%
    2006-- $801

    Find assessor info on the county website

    Neighborhood: 60042

    Nearby schools

    GreatSchools rating
    Schools provided by the listing agent
    • Elementary: Edgebrook Elementary School
    • Middle: Mchenry Middle School
    • High: Mchenry Campus
    • District: 15

    Source: MRED as distributed by MLS GRID. This data may not be complete. We recommend contacting the local school district to confirm school assignments for this home.

    Get a cash offer in 3 minutes
    Find out how much your home could sell for in as little as 3 minutes with a no-obligation cash offer.
    Estimated market value
    $570,000
    Get a cash offer in 3 minutes
    Find out how much your home could sell for in as little as 3 minutes with a no-obligation cash offer.
    Estimated market value
    $570,000