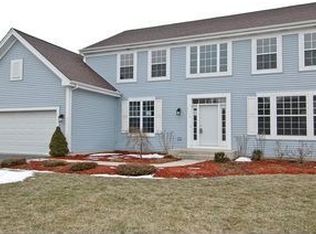
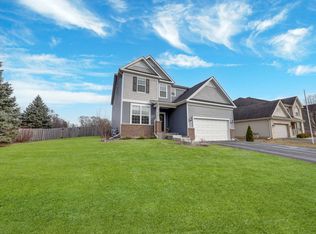
Welcome to this lovely Builder Model Home in the Prairie Woods and Walnut Glen community of Island Lake. The Newberry model is a great two-story home with a full unfinished basement that has plumbing rough-in, 3 bedrooms, 2.5 baths and a 3 car garage. The foyer leads to the open great room, kitchen, and dining area, making it perfect for today's lifestyle. The kitchen is gourmet-style with a large island, pantry, 42" maple cabinets, SS appliances, granite counters, and a tile backsplash. The owner's suite is spacious with a large walk-in closet and private full bath that includes double sinks, separate shower and soaking tub. 2 additional large bedrooms, a large loft, laundry and a guest bath finish off the 2nd floor. There is also a flex room that can be used as an office or den. This Newberry model includes a bright airy sunroom, patio, upgraded lighting, and a 3-car garage.
Closed
Zillow last checked:
Listing updated:
Bought with:
Jill Insco
Keller Williams Inspire
Source: MRED as distributed by MLS GRID,MLS#: 11880809
Price history
| Date | Event | Price |
|---|---|---|
| 10/23/2023 | Sold | $479,990$191/sqft |
Source:  MRED as distributed by MLS GRID #11880809 Report a problem MRED as distributed by MLS GRID #11880809 Report a problem | ||
| 10/13/2023 | Contingent | $479,990-3.1%$191/sqft |
Source: MRED as distributed by MLS GRID #11880809 Report a problem | ||
| 9/13/2023 | Price change | $495,574+3.2%$197/sqft |
Source:  Pulte Report a problem Pulte Report a problem | ||
| 9/8/2023 | Price change | $479,990+2.1%$191/sqft |
Source: MRED as distributed by MLS GRID #11880809 Report a problem | ||
| 7/26/2023 | Pending sale | $469,900$187/sqft |
Source: MRED as distributed by MLS GRID #11772967 Report a problem | ||
| 6/27/2023 | Price change | $469,900-4.1%$187/sqft |
Source: MRED as distributed by MLS GRID #11772967 Report a problem | ||
| 5/18/2023 | Price change | $489,783-2%$195/sqft |
Source: MRED as distributed by MLS GRID #11772967 Report a problem | ||
| 5/2/2023 | Price change | $499,783+1%$199/sqft |
Source: MRED as distributed by MLS GRID #11772967 Report a problem | ||
| 4/28/2023 | Price change | $494,911+0%$197/sqft |
Source: Pulte Report a problem | ||
| 4/20/2023 | Price change | $494,811-1%$197/sqft |
Source: MRED as distributed by MLS GRID #11718847 Report a problem | ||
| 4/14/2023 | Price change | $499,783-0.4%$199/sqft |
Source: MRED as distributed by MLS GRID #11718847 Report a problem | ||
| 4/4/2023 | Price change | $502,008+0.4%$200/sqft |
Source: MRED as distributed by MLS GRID #11718847 Report a problem | ||
| 3/4/2023 | Price change | $499,783-0.5%$199/sqft |
Source: MRED as distributed by MLS GRID #11718847 Report a problem | ||
| 3/3/2023 | Price change | $502,221+0.5%$200/sqft |
Source: MRED as distributed by MLS GRID #11718847 Report a problem | ||
| 2/14/2023 | Listed for sale | $499,783$199/sqft |
Source: MRED as distributed by MLS GRID #11718847 Report a problem | ||
Get a cash offer in 3 minutes
Find out how much your home could sell for in as little as 3 minutes with a no-obligation cash offer.
Estimated market value
$514,400
