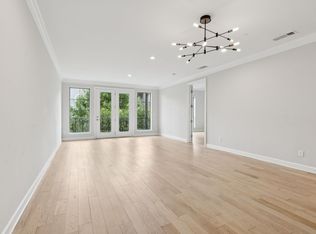
Discover unparalleled urban elegance in this 2-bedroom, 2.5 bath condo in the vibrant heart of Dallas. Spanning 2,010 square feet, this polished residence boasts soaring 12-foot ceilings that flood the space with natural light,
The open-concept layout integrates gourmet kitchen, spacious living, dining and private balcony.
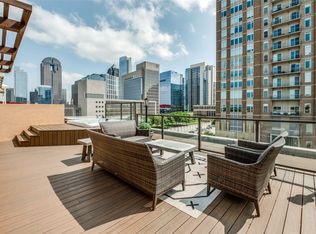
This boutique building with just 27 exclusive residents, offers privacy and tranquility. Enjoy seamless access via the state-of-the-art resident app, ensuring effortless entry to your home and amenities. Ascend to the private rooftop deck— featuring a full kitchen, dining area, bar, lounging space and hot tub reserved solely for The Metropolitan Club residents—where panoramic views of the Dallas skyline await, ideal for sunset soirées or quiet evenings.
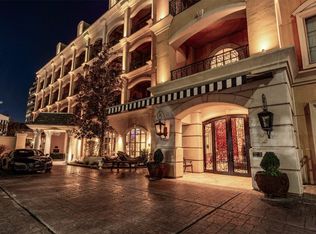
Though distinct from the iconic Hotel ZaZa, residents revel in full access to its world-class amenities. Elevate your lifestyle in this rare gem—where luxury meets convenience in the pulse of the city.
Sold
Price Unknown
2300 Leonard St APT 408, Dallas, TX 75201
2beds
2,010sqft
Condominium
Built in 2004
-- sqft lot
$871,600 Zestimate®
$--/sqft
$3,969 Estimated rent
Home value
$871,600
$793,000 - $950,000
$3,969/mo
Zestimate® history
Owner options
List your home for rent
$3,969/mo
Rent Zestimate®
Find your next renter with Zillow Rental Manager. Plus, with online applications, you can quickly screen prospective tenants – for free.
$3,969/mo
Rent Zestimate®
Refinance and save
$825/mo
Est. payment
Refinancing to a lower rate could help reduce your monthly payments and save thousands over the life of the loan.
$825/mo
Est. payment
Explore your selling options
Work with a Zillow partner agent
Leverage their expertise and Zillow's premium Showcase listings to get your home seen by more buyers.
Get startedList with your own agent
Get your home in front of millions of buyers by listing it on Zillow.
Learn how to do itSell it yourself
Take full control of how buyers see your home on Zillow by listing For Sale by Owner (FSBO).
List your homeWhat's special
Zillow last checked:
Listing updated:
Listed by:
Terri Brak-Thomas 0727452 773-617-9488,
Briggs Freeman Sotheby's Int'l 214-350-0400
Bought with:
Jamie Lodes
Find Me A Place LLC
Source: NTREIS,MLS#: 21188795
Facts & features
Interior
Bedrooms & bathrooms
- Bedrooms: 2
- Bathrooms: 3
- Full bathrooms: 2
- 1/2 bathrooms: 1
Primary bedroom
- Features: Closet Cabinetry, Dual Sinks, En Suite Bathroom, Jetted Tub, Linen Closet, Sitting Area in Primary, Separate Shower, Walk-In Closet(s)
- Level: First
- Dimensions: 18 x 15
Primary bedroom
- Features: Built-in Features, Closet Cabinetry, Separate Shower, Walk-In Closet(s)
- Level: First
- Dimensions: 13 x 16
Primary bathroom
- Features: Built-in Features, Closet Cabinetry, Dual Sinks, En Suite Bathroom, Linen Closet, Stone Counters, Sitting Area in Primary, Separate Shower
- Level: First
- Dimensions: 11 x 8
Dining room
- Level: First
- Dimensions: 18 x 11
Other
- Features: Built-in Features, En Suite Bathroom, Granite Counters, Separate Shower
- Level: First
- Dimensions: 6 x 10
Half bath
- Features: Granite Counters
- Level: First
- Dimensions: 5 x 6
Kitchen
- Features: Breakfast Bar, Built-in Features, Eat-in Kitchen, Granite Counters, Kitchen Island
- Level: First
- Dimensions: 14 x 16
Library
- Level: First
- Dimensions: 18 x 16
Utility room
- Features: Built-in Features
- Level: First
- Dimensions: 6 x 3
Heating
- Electric, Zoned
Cooling
- Central Air, Ceiling Fan(s), Electric, Zoned
Appliances
- Included: Built-In Refrigerator, Dryer, Dishwasher, Electric Cooktop, Disposal, Ice Maker, Microwave, Refrigerator, Vented Exhaust Fan, Washer, Wine Cooler
- Laundry: Laundry in Utility Room, In Hall
Features
- Built-in Features, Dry Bar, Decorative/Designer Lighting Fixtures, Double Vanity, Eat-in Kitchen, Elevator, Granite Counters, High Speed Internet, Kitchen Island, Multiple Master Suites, Open Floorplan, Smart Home, Cable TV, Natural Woodwork, Walk-In Closet(s), Wired for Sound
- Flooring: Carpet, Hardwood
- Windows: Shutters, Window Coverings
- Has basement: No
- Has fireplace: No
Interior area
- Total interior livable area: 2,010 sqft
Property
Parking
- Total spaces: 2
- Parking features: Additional Parking, Alley Access, Assigned, Door-Multi, Underground, Electric Gate, Electric Vehicle Charging Station(s), Garage, Garage Door Opener, Guest, Gated, Inside Entrance
- Attached garage spaces: 2
Features
- Levels: One
- Stories: 1
- Patio & porch: Awning(s), Rooftop, Terrace, Balcony, Covered
- Exterior features: Awning(s), Built-in Barbecue, Balcony, Barbecue, Gas Grill, Outdoor Grill, Outdoor Kitchen, Outdoor Living Area, Outdoor Shower, Private Entrance, Rain Gutters
- Has private pool: Yes
- Pool features: Cabana, Fenced, In Ground, Outdoor Pool, Pool Cover, Pool, Private
- Has spa: Yes
- Spa features: Community, Hot Tub
- Fencing: Electric,Gate
Lot
- Size: 0.52 Acres
Details
- Additional structures: Cabana, Garage(s), Outdoor Kitchen
- Parcel number: 00C46260000000408
Construction
Type & style
- Home type: Condo
- Architectural style: Traditional
- Property subtype: Condominium
- Attached to another structure: Yes
Materials
- Stucco
- Foundation: Slab
- Roof: Other
Condition
- Year built: 2004
Utilities & green energy
- Sewer: Public Sewer
- Water: Public
- Utilities for property: Sewer Available, Underground Utilities, Water Available, Cable Available
Community & HOA
Community
- Features: Clubhouse, Elevator, Fitness Center, Restaurant, Trails/Paths, Curbs, Sidewalks
- Security: Carbon Monoxide Detector(s), Fire Alarm, Key Card Entry, Smoke Detector(s)
- Subdivision: The Metropolitan Club
HOA
- Has HOA: Yes
- Services included: All Facilities, Association Management, Maintenance Grounds, Sewer, Security, Trash, Water
- HOA fee: $825 monthly
- HOA name: Somerset Association Management
- HOA phone: 214-627-1925
Location
- Region: Dallas
Financial & listing details
- Tax assessed value: $814,050
- Annual tax amount: $9,074
- Date on market: 2/27/2026
- Listing terms: Cash,Conventional
- Road surface type: Asphalt
Price history
| Date | Event | Price |
|---|---|---|
| 3/9/2026 | Sold | -- |
Source: NTREIS #21188795 Report a problem | ||
| 2/27/2026 | Pending sale | $875,000+16.7%$435/sqft |
Source: NTREIS #21188795 Report a problem | ||
| 9/28/2020 | Sold | -- |
Source: Agent Provided Report a problem | ||
| 8/15/2020 | Pending sale | $749,500$373/sqft |
Source: Greenhouse Texas Real Estate #14376973 Report a problem | ||
| 6/9/2020 | Price change | $749,500-3.3%$373/sqft |
Source: Greenhouse Texas Real Estate #14225145 Report a problem | ||
| 1/15/2020 | Price change | $775,000-2.5%$386/sqft |
Source: Greenhouse Texas Real Estate #14225145 Report a problem | ||
| 11/11/2019 | Listed for sale | $795,000+17.8%$396/sqft |
Source: Greenhouse Texas Real Estate #14225145 Report a problem | ||
| 7/11/2013 | Listing removed | $5,500$3/sqft |
Source: Carolyn Shamis, REALTORS #11932734 Report a problem | ||
| 6/13/2013 | Listing removed | $675,000$336/sqft |
Source: Carolyn Shamis, REALTORS #11929159 Report a problem | ||
| 6/13/2013 | Listed for rent | $5,500$3/sqft |
Source: Carolyn Shamis, REALTORS #11932734 Report a problem | ||
| 4/6/2013 | Listed for sale | $675,000$336/sqft |
Source: Carolyn Shamis, REALTORS #11929159 Report a problem | ||
Public tax history
| Year | Property taxes | Tax assessment |
|---|---|---|
| 2025 | $9,074 -5.2% | $814,050 |
| 2024 | $9,574 +2.1% | $814,050 +25.2% |
| 2023 | $9,373 -18.3% | $650,000 |
| 2022 | $11,478 -7.4% | $650,000 |
| 2021 | $12,395 -37.9% | $650,000 -10.2% |
| 2020 | $19,956 -0.7% | $723,600 |
| 2019 | $20,106 +4.9% | $723,600 +9.1% |
| 2018 | $19,171 +4.6% | $663,300 |
| 2017 | $18,335 +3.1% | $663,300 +3.1% |
| 2016 | $17,780 -0.8% | $643,200 |
| 2015 | $17,932 | $643,200 |
| 2014 | $17,932 | $643,200 |
| 2013 | -- | -- |
| 2012 | -- | -- |
| 2011 | -- | -- |
| 2010 | -- | -- |
| 2009 | -- | -- |
| 2008 | -- | -- |
| 2007 | -- | -- |
| 2005 | -- | -- |
Find assessor info on the county website
Neighborhood: 75201
Nearby homes
- $--1 bd2 ba1.3k sqft2300 Leonard St APT 503, Dallas, TX 75201Sold
- $--1 bd2 ba1.3k sqft2300 Leonard St APT 505, Dallas, TX 75201Sold
- $--1 bd2 ba1.3k sqft2300 Leonard St APT 305, Dallas, TX 75201Sold
- $--1 bd2 ba1.3k sqft2300 Leonard St APT 307, Dallas, TX 75201Sold

- $--2 bd4 ba2.1k sqft2300 Leonard St APT 509, Dallas, TX 75201Sold
- $666,7002 bd2 ba1.6k sqft2300 Leonard St APT 100, Dallas, TX 75201Off Market
- $747,4002 bd2 ba1.7k sqft2300 Leonard St APT 101, Dallas, TX 75201Off Market
- $847,8002 bd2 ba2.1k sqft2300 Leonard St APT 202, Dallas, TX 75201Off Market
Nearby schools
GreatSchools rating
- 4/10Ben Milam Elementary SchoolGrades: PK-5Distance: 1.7 mi
- 6/10Alex W Spence Talented/Gifted AcademyGrades: 6-8Distance: 1.2 mi
- 3/10North Dallas High SchoolGrades: 9-12Distance: 1.2 mi
Schools provided by the listing agent
- Elementary: Ray
- Middle: Rusk
- High: North Dallas
- District: Dallas ISD
Source: NTREIS. This data may not be complete. We recommend contacting the local school district to confirm school assignments for this home.
Get a cash offer in 3 minutes
Find out how much your home could sell for in as little as 3 minutes with a no-obligation cash offer.
Estimated market value
$871,600
Get a cash offer in 3 minutes
Find out how much your home could sell for in as little as 3 minutes with a no-obligation cash offer.
Estimated market value
$871,600
- Texas
- Dallas County
- Dallas
- 75201
- 2300 Leonard St Apartment 408
