Welcome to the epitome of urban allure at The Zaza Residences, Metropolitan Club. This luxurious condominium unit includes 12-foot ceilings on the top floor with private balcony showing off unobstructed views of downtown Dallas. Inside, discover an open floor plan with hardwood floors, half bath at the entryway, open kitchen to living, & large bright windows. The bedroom suite has a raised ceiling with ensuite bathroom that includes a jetted tub, separate shower, double vanity, water closet & walk-in closet. The unit also features a walk-in utility room with full-sized washer & dryer area & includes 2 secure exclusive garage spaces. Residents enjoy access to Hotel Zaza's amenities, including it's spa, fitness center, & restaurant offering room service for added convenience. The pièce de résistance however awaits atop at the rooftop deck. Featuring a jacuzzi spa, kitchen, and stylish bar area, it's the perfect spot for hosting guests with the stunning Dallas cityscape as your backdrop.
Sold
Price Unknown
2300 Leonard St APT 505, Dallas, TX 75201
1beds
1,340sqft
Condominium
Built in 2004
-- sqft lot
$549,700 Zestimate®
$--/sqft
$2,792 Estimated rent
Home value
$549,700
$511,000 - $594,000
$2,792/mo
Zestimate® history
Owner options
List your home for rent
$2,792/mo
Rent Zestimate®
Find your next renter with Zillow Rental Manager. Plus, with online applications, you can quickly screen prospective tenants – for free.
$2,792/mo
Rent Zestimate®
Refinance and save
$494/mo
Est. payment
Refinancing to a lower rate could help reduce your monthly payments and save thousands over the life of the loan.
$494/mo
Est. payment
Explore your selling options
Work with a Zillow partner agent
Leverage their expertise and Zillow's premium Showcase listings to get your home seen by more buyers.
Get startedList with your own agent
Get your home in front of millions of buyers by listing it on Zillow.
Learn how to do itSell it yourself
Take full control of how buyers see your home on Zillow by listing For Sale by Owner (FSBO).
List your homeWhat's special
Hardwood floorsLuxurious condominium unitStylish bar areaOpen floor planLarge bright windowsWalk-in utility roomEnsuite bathroom
Zillow last checked:
Listing updated:
Listed by:
Jennifer Cloud 0631260 469-319-2846,
Prominus, LLC 469-319-2846
Bought with:
Jamie Lodes
Find Me A Place LLC
Source: NTREIS,MLS#: 20535551
Facts & features
Interior
Bedrooms & bathrooms
- Bedrooms: 1
- Bathrooms: 2
- Full bathrooms: 1
- 1/2 bathrooms: 1
Primary bedroom
- Features: En Suite Bathroom, Walk-In Closet(s)
- Dimensions: 15 x 15
Primary bathroom
- Features: Built-in Features, Dual Sinks, En Suite Bathroom, Jetted Tub, Stone Counters, Separate Shower
- Dimensions: 15 x 17
Dining room
- Dimensions: 16 x 13
Half bath
- Level: First
- Dimensions: 3 x 7
Kitchen
- Features: Built-in Features, Eat-in Kitchen, Granite Counters, Pantry
- Dimensions: 15 x 14
Laundry
- Features: Built-in Features, Closet, Granite Counters, Utility Sink
- Dimensions: 7 x 6
Living room
- Dimensions: 16 x 14
Heating
- Central, Electric, Zoned
Cooling
- Central Air, Electric, Zoned
Appliances
- Included: Built-In Gas Range, Built-In Refrigerator, Dishwasher, Electric Oven, Disposal, Gas Water Heater, Ice Maker, Microwave, Tankless Water Heater, Vented Exhaust Fan, Wine Cooler
- Laundry: Washer Hookup, Electric Dryer Hookup, Laundry in Utility Room, In Kitchen
Features
- Built-in Features, Chandelier, Central Vacuum, Decorative/Designer Lighting Fixtures, Double Vanity, Eat-in Kitchen, Elevator, Granite Counters, High Speed Internet, Open Floorplan, Pantry, Vaulted Ceiling(s), Walk-In Closet(s), Wired for Sound
- Flooring: Carpet, Ceramic Tile, Hardwood
- Windows: Window Coverings
- Has basement: Yes
- Has fireplace: No
Interior area
- Total interior livable area: 1,340 sqft
Property
Parking
- Total spaces: 2
- Parking features: Additional Parking, Assigned, Asphalt, Basement, Common, Concrete, Covered, Drive Through, Direct Access, Deeded, Underground, Electric Gate, Enclosed, Garage, Garage Door Opener, Guest, Gated, Inside Entrance, Lighted, On Site
- Attached garage spaces: 2
Features
- Levels: One
- Stories: 1
- Patio & porch: Balcony, Covered, Deck
- Exterior features: Awning(s), Built-in Barbecue, Balcony, Barbecue, Deck, Gas Grill, Outdoor Grill, Outdoor Living Area, Outdoor Shower, Private Entrance
- Pool features: Cabana, Fenced, Gunite, In Ground, Outdoor Pool, Pool, Water Feature, Community
- Spa features: Community
Lot
- Size: 0.52 Acres
- Features: Corner Lot, Landscaped, Sprinkler System, Few Trees
Details
- Parcel number: 00C46260000000505
Construction
Type & style
- Home type: Condo
- Architectural style: Contemporary/Modern,French Provincial
- Property subtype: Condominium
- Attached to another structure: Yes
Materials
- Roof: Flat
Condition
- Year built: 2004
Utilities & green energy
- Sewer: Public Sewer
- Water: Public
- Utilities for property: Cable Available, Electricity Available, Electricity Connected, Sewer Available, Underground Utilities, Water Available
Community & HOA
Community
- Features: Elevator, Fitness Center, Pool, Community Mailbox, Curbs, Gated, Sidewalks
- Security: Fire Sprinkler System, Security Gate, Gated Community, Key Card Entry, Security Lights
- Subdivision: Metropolitan Club Condos
HOA
- Has HOA: Yes
- Services included: Association Management, Gas, Maintenance Grounds, Maintenance Structure, Security, Water
- HOA fee: $494 monthly
- HOA name: SOMERSET ASSOCIATION MANAGEMENT, INC.
- HOA phone: 214-239-4530
Location
- Region: Dallas
Financial & listing details
- Tax assessed value: $542,700
- Annual tax amount: $10,556
- Date on market: 2/15/2024
- Cumulative days on market: 1 day
- Listing terms: Cash,Conventional,Contract,Other,Special Funding
- Electric utility on property: Yes
- Road surface type: Asphalt
Price history
| Date | Event | Price |
|---|---|---|
| 2/23/2024 | Sold | -- |
Source: NTREIS #20535551 Report a problem | ||
| 2/19/2024 | Pending sale | $550,000$410/sqft |
Source: NTREIS #20535551 Report a problem | ||
| 2/15/2024 | Listed for sale | $550,000+15.8%$410/sqft |
Source: NTREIS #20535551 Report a problem | ||
| 8/15/2019 | Listing removed | $474,900$354/sqft |
Source: Listing Results, LLC #14025775 Report a problem | ||
| 6/19/2019 | Pending sale | $474,900$354/sqft |
Source: Listing Results, LLC #14025775 Report a problem | ||
| 3/19/2019 | Price change | $474,900-5%$354/sqft |
Source: Listing Results, LLC #14025775 Report a problem | ||
| 2/18/2019 | Price change | $499,900-8.9%$373/sqft |
Source: Listing Results, LLC #14025775 Report a problem | ||
| 8/23/2018 | Price change | $548,800-0.2%$410/sqft |
Source: Listing Results, LLC #13913726 Report a problem | ||
| 8/14/2018 | Listed for sale | $549,900+41.4%$410/sqft |
Source: Listing Results, LLC #13913726 Report a problem | ||
| 9/24/2012 | Sold | -- |
Source: Agent Provided Report a problem | ||
| 7/30/2012 | Listed for sale | $389,000-5.1%$290/sqft |
Source: MKV Real Estate #11813084 Report a problem | ||
| 8/7/2010 | Listing removed | $410,000$306/sqft |
Source: Briggs Freeman Real Estate #11427600 Report a problem | ||
| 6/27/2010 | Listed for sale | $410,000$306/sqft |
Source: Briggs Freeman Real Estate #11427600 Report a problem | ||
Public tax history
| Year | Property taxes | Tax assessment |
|---|---|---|
| 2025 | $12,329 +40.1% | $542,700 |
| 2024 | $8,799 +8.6% | $542,700 +18% |
| 2023 | $8,104 -14.8% | $460,000 |
| 2022 | $9,516 -6.5% | $460,000 |
| 2021 | $10,177 -2.7% | $460,000 |
| 2020 | $10,463 -21.9% | $460,000 -4.6% |
| 2019 | $13,404 +40.4% | $482,400 +20% |
| 2018 | $9,546 +4.7% | $402,000 |
| 2017 | $9,121 +3.6% | $402,000 +3.4% |
| 2016 | $8,806 -2.2% | $388,600 |
| 2015 | $9,008 | $388,600 |
| 2014 | $9,008 | $388,600 |
| 2013 | -- | -- |
| 2012 | -- | -- |
| 2011 | -- | -- |
| 2010 | -- | -- |
| 2009 | -- | -- |
| 2008 | -- | -- |
| 2007 | -- | -- |
| 2005 | -- | -- |
Find assessor info on the county website
Neighborhood: 75201
Nearby homes
- $--2 bd3 ba2k sqft2300 Leonard St APT 408, Dallas, TX 75201Sold
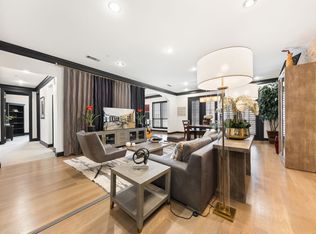
- $--1 bd2 ba1.3k sqft2300 Leonard St APT 503, Dallas, TX 75201Sold
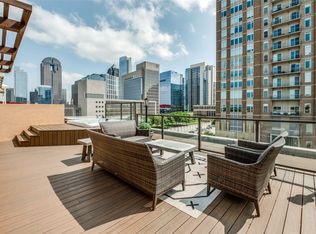
- $--1 bd2 ba1.3k sqft2300 Leonard St APT 305, Dallas, TX 75201Sold
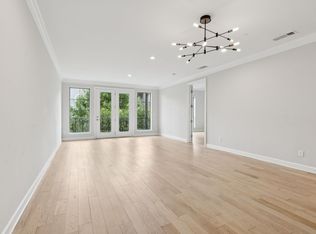
- $--1 bd2 ba1.3k sqft2300 Leonard St APT 307, Dallas, TX 75201Sold

- $--2 bd4 ba2.1k sqft2300 Leonard St APT 509, Dallas, TX 75201Sold
- $651,0002 bd2 ba1.6k sqft2300 Leonard St APT 100, Dallas, TX 75201Off Market
- $725,8002 bd2 ba1.7k sqft2300 Leonard St APT 101, Dallas, TX 75201Off Market
- $820,3002 bd2 ba2.1k sqft2300 Leonard St APT 202, Dallas, TX 75201Off Market
Nearby schools
GreatSchools rating
- 4/10Ben Milam Elementary SchoolGrades: PK-5Distance: 1.7 mi
- 6/10Alex W Spence Talented/Gifted AcademyGrades: 6-8Distance: 1.2 mi
- 3/10North Dallas High SchoolGrades: 9-12Distance: 1.2 mi
Schools provided by the listing agent
- Elementary: Milam
- Middle: Spence
- High: North Dallas
- District: Dallas ISD
Source: NTREIS. This data may not be complete. We recommend contacting the local school district to confirm school assignments for this home.
Get a cash offer in 3 minutes
Find out how much your home could sell for in as little as 3 minutes with a no-obligation cash offer.
Estimated market value
$549,700
Get a cash offer in 3 minutes
Find out how much your home could sell for in as little as 3 minutes with a no-obligation cash offer.
Estimated market value
$549,700
- Texas
- Dallas County
- Dallas
- 75201
- 2300 Leonard St Apartment 505
