Skip main navigation
Off market
  • $995,400

    2300 Maple Ave APT 172, Torrance, CA 90503

    3beds
    1,721sqft
    Townhouse
    Built in 1988
    3.59 Acres Lot
    $995,400 Zestimate®
    $578/sqft
    $4,615 Estimated rent

    Home value

    $995,400

    $946,000 - $1.06M

    $4,615/mo

    Zestimate® history
    Loading
    Loading...

    Owner options

    List your home for rent

    $4,615/mo

    Rent Zestimate®

    Find your next renter with Zillow Rental Manager. Plus, with online applications, you can quickly screen prospective tenants – for free.

    Learn more

    $4,615/mo

    Rent Zestimate®

    Refinance and save

    $6,827/mo

    Est. payment

    Refinancing to a lower rate could help reduce your monthly payments and save thousands over the life of the loan.

    See today's rates

    $6,827/mo

    Est. payment

    Explore your selling options

    Work with a Zillow partner agent

    Leverage their expertise and Zillow's premium Showcase listings to get your home seen by more buyers.

    Get started

    List with your own agent

    Get your home in front of millions of buyers by listing it on Zillow.

    Learn how to do it

    Sell it yourself

    Take full control of how buyers see your home on Zillow by listing For Sale by Owner (FSBO).

    List your home

    What's special

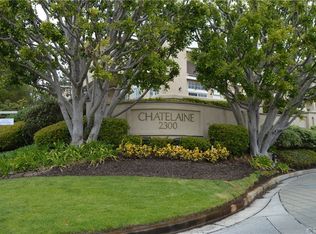
    Tastefully remodeled Chatelaine Gated Community Townhouse- 3 bedroom and 2.5 bathrooms. Just remodeled new kitchen with large farmhouse style workstation 16 gauze stainless sink with bay window, new kitchen pull down faucets, new self-closing cabinets, new microwave range, new quartz counter top and large breakfast bar. This unit has open floor plan, no divided wall between dining and family room and fireplace. Spacious living room to private patio and large ceiling fan. Recessed lights at the family room. All bedroom are upstairs with new carpets. Master bedroom with double doors, hight ceilings, ceiling fan, and fireplace. Master bathroom with separate shower and large bathtub, double sink and walk in closet. Freshly painted interior. Remodeled powder room. A large two car garage with sectional roll up, plenty of storage and laundry hook up. This beautiful community has pool, spa and club house and within short distance to Del Amo Mall, Madrona Marsh, Wilson Park and award winning Torrance Schools.

    This property is off market, which means it's not currently listed for sale or rent on Zillow. This may be different from what's available on other websites or public sources.
    Facts & features

    Interior

    Bedrooms & bathrooms
    • Bedrooms: 3
    • Bathrooms: 3
    • Full bathrooms: 3
    Heating
    • Forced air, Electric, Gas
    Cooling
    • Central
    Appliances
    • Included: Dishwasher, Garbage disposal, Microwave, Range / Oven
    • Laundry: In Garage
    Features
    • Recessed Lighting, Open Floorplan, High Ceilings
    • Flooring: Carpet, Laminate
    • Fireplace features: Master Bedroom
    • Common walls with other units/homes: 2+ common walls
    Interior area
    • Total interior livable area: 1,721 sqft

    Property

    Parking
    • Total spaces: 2
    • Parking features: Garage - Attached
    Features
    • Levels: Three Or More
    • Patio & porch: Covered, Front Porch
    • Exterior features: Other
    • Pool features: Association
    • Spa features: Association
    • Has view: Yes
    • View description: None
    Lot
    • Size: 3.59 Acres
    • Features: Landscaped
    Details
    • Parcel number: 7359032138
    • Special conditions: Standard

    Construction

    Type & style
    • Home type: Townhouse
    Materials
    • Roof: Other
    Condition
    • Turnkey
    • Year built: 1988

    Utilities & green energy

    • Electric: 220 Volts in Laundry
    • Sewer: Public Sewer
    • Water: Public
    • Utilities for property: Cable Available, Water Connected, Sewer Connected, Electricity Connected, Natural Gas Connected, Cable Connected

    Community & neighborhood

    Location
    • Region: Torrance

    HOA & financial

    HOA
    • Has HOA: Yes
    • HOA fee: $535 monthly
    • Amenities included: Pool

    Other

    Other facts
    • CountyOrParish: Los Angeles
    • PropertyType: Residential
    • StateOrProvince: CA
    • StreetSuffix: Avenue
    • YearBuiltSource: Assessor
    • ParkingFeatures: Garage
    • PreviousStandardStatus: Active
    • CommunityFeatures: Sidewalks
    • SpecialListingConditions: Standard
    • EatingArea: Breakfast Counter / Bar, Dining Room
    • FireplaceFeatures: Master Bedroom
    • AssociationFeeFrequency: Monthly
    • RoomType: Living Room, All Bedrooms Up, Family Room, Master Bedroom, Walk-In Closet, Entry, Master Bathroom, Kitchen
    • StandardStatus: Active Under Contract
    • InteriorFeatures: Recessed Lighting, Open Floorplan, High Ceilings
    • PatioAndPorchFeatures: Covered, Front Porch
    • PropertyCondition: Turnkey
    • Appliances: Dishwasher, Microwave, Gas Range, Disposal
    • FireplaceFeatures: Family Room
    • AssociationAmenities: Pool
    • CommonWalls: 2+ common walls
    • PoolFeatures: Association
    • SpaFeatures: Association
    • LotFeatures: Landscaped
    • LaundryFeatures: In Garage
    • AssociationAmenities: Pet Rules, Barbecue, Cable TV, Trash, Insurance, Water, Sewer, Earthquake Insurance, Spa/Hot Tub, Clubhouse, Management
    • ConstructionMaterials: Drywall Walls
    • City: Torrance
    • HighSchoolDistrict: Torrance Unified
    • MLSAreaMajor: 126 - Central Torrance
    • Levels: Three Or More
    • ElevationUnits: Feet
    • LivingAreaUnits: Square Feet
    • Utilities: Cable Available, Water Connected, Sewer Connected, Electricity Connected, Natural Gas Connected, Cable Connected
    • WaterSource: Public
    • LotSizeSource: Assessor
    • Flooring: Carpet, Laminate
    • AttachedGarageYN: 1
    • Country: US
    • RoomBathroomFeatures: Bathtub, Double Sinks In Master Bath, Double sinks in bath(s), Tile Counters
    • RoomKitchenFeatures: Remodeled Kitchen, Quartz Counters, Self-closing cabinet doors, Self-closing drawers
    • TaxTractNumber: 45096
    • Sewer: Public Sewer
    • Cooling: Central Air
    • Heating: Central
    • Electric: 220 Volts in Laundry
    • SeniorCommunityYN: 0
    • CommonInterest: Condominium
    • ParcelNumber: 7359032138

    Price history

    DateEventPrice
    1/27/2021Sold$820,000-0.6%$476/sqft
    Source: CRMLS #SB20249521 Report a problem
    1/15/2021Pending sale$825,000$479/sqft
    Source: RE/MAX International #SB20249521 Report a problem
    12/28/2020Contingent$825,000$479/sqft
    Source: Local MLS #SB20249521 Report a problem
    12/28/2020Pending sale$825,000$479/sqft
    Source: RE/MAX Estate Properties #SB20249521 Report a problem
    12/5/2020Listed for sale$825,000+37.7%$479/sqft
    Source: RE/MAX Estate Properties #SB20249521 Report a problem
    5/23/2017Listing removed$3,350$2/sqft
    Source: Re/Max Estate Properties #SB17101832 Report a problem
    5/11/2017Listed for rent$3,350+6.3%$2/sqft
    Source: Re/Max Estate Properties #SB17101832 Report a problem
    2/17/2015Listing removed$3,150$2/sqft
    Source: Re/Max Estate Properties #SB15002613 Report a problem
    1/7/2015Listed for rent$3,150$2/sqft
    Source: Re/Max Estate Properties #SB15002613 Report a problem
    4/30/2010Sold$599,000+7.9%$348/sqft
    Source: Public Record Report a problem
    6/9/2008Sold$555,000-7.5%$322/sqft
    Source: Public Record Report a problem
    4/2/2008Listed for sale$599,900+26.1%$349/sqft
    Source: Number1Expert Report a problem
    3/10/2008Sold$475,553-30.1%$276/sqft
    Source: Public Record Report a problem
    11/8/2006Sold$680,000+181%$395/sqft
    Source: Public Record Report a problem
    11/1/1995Sold$242,000$141/sqft
    Source: Public Record Report a problem

    Public tax history

    YearProperty taxesTax assessment
    2025$10,165 +1.7%$887,592 +2%
    2024$9,997 +1.9%$870,189 +2%
    2023$9,812 +1.4%$853,127 +2%
    2022$9,681 +1.9%$836,400 +17.1%
    2021$9,500 +15.9%$714,311 +1%
    2020$8,196 $706,987 +2%
    2019$8,196 +4.3%$693,126 +2%
    2018$7,858 $679,536 +2%
    2017$7,858 +2.2%$666,212 +8.3%
    2016$7,692 +8.6%$615,000
    2015$7,084 +1.5%$615,000
    2014$6,980 $615,000 +19.8%
    2012-- $513,500 -14.9%
    2011-- $603,510 +7.6%
    2010-- $561,000
    2009-- $561,000 -19.1%
    2008-- $693,600 +2%
    2007-- $680,000 +131.2%
    2006-- $294,178
    2005-- $294,178 +4%
    2004-- $282,757 +1.9%
    2003-- $277,575 +2%
    2002-- $272,133 +4%
    2000-- $261,568

    Find assessor info on the county website

    Neighborhood: Chatelaine

    Nearby schools

    GreatSchools rating
    Schools provided by the listing agent
    • Elementary: Hickory
    • Middle: Madrona
    • High: Torrance
    • District: Torrance Unified

    Source: The MLS. This data may not be complete. We recommend contacting the local school district to confirm school assignments for this home.

    Get a cash offer in 3 minutes
    Find out how much your home could sell for in as little as 3 minutes with a no-obligation cash offer.
    Estimated market value
    $995,400
    Get a cash offer in 3 minutes
    Find out how much your home could sell for in as little as 3 minutes with a no-obligation cash offer.
    Estimated market value
    $995,400