The most stunning unit has come to market in Sterling of Dunwoody. This fabulous and rare three-bedroom condo with pool view is practically brand new! Wide plank hardwood floors greet you through the pristine lobby & dining room and continue to flow into the open concept floor plan. Renovated from top to bottom, with almost 1700sqft in living space, this property is the very definition of turnkey ready. The modern kitchen features new cabinetry, a sparkling subway backsplash, quartz countertops and island, kitchen-aid double oven, new pendant lighting, and a high-quality gas cooktop. The oversized living room includes multiple built in bookshelves, cabinetry, a gas-fireplace, and a granite counter cocktail nook. Off the living room there is access to a large, covered balcony with coffered ceilings, ceiling fan, and glorious pool views, a perfect place for morning coffee or outdoor entertaining. The oversized primary bathroom features beautifully tiled floors, a new subway tiled glass shower and large soaking tub. An enormous quartz double vanity has plenty of cabinet space, new faucets, and is complemented with glass lighting and a mirrored wall. The primary is complete with a separate linen closet and oversized custom-built walk-in closet. The condo is complete with two additional well sized bedrooms on the opposite side of the condo, with another completely renovated bathroom with quartz counters and a subway-tiled shower/tub combo. This property also comes with a small storage unit directly in front of your reserved parking spot to cater to your storage needs. Sterling of Dunwoody has a green space area for walking, a community garden area, and picnic area with grills. A Beautiful pool, clubhouse, exercise room, and covered parking with elevator access. Just minutes to I-285, the Perimeter Mall, restaurants, shops and so much more in the vicinity, this is the perfect location and condo to call home.
Closed
$535,000
2300 Peachford Rd APT 2206, Dunwoody, GA 30338
3beds
1,675sqft
Condominium, Residential
Built in 2006
-- sqft lot
$509,400 Zestimate®
$319/sqft
$2,637 Estimated rent
Home value
$509,400
$484,000 - $535,000
$2,637/mo
Zestimate® history
Owner options
List your home for rent
$2,637/mo
Rent Zestimate®
Find your next renter with Zillow Rental Manager. Plus, with online applications, you can quickly screen prospective tenants – for free.
$2,637/mo
Rent Zestimate®
Refinance and save
$3,983/mo
Est. payment
Refinancing to a lower rate could help reduce your monthly payments and save thousands over the life of the loan.
$3,983/mo
Est. payment
Explore your selling options
Work with a Zillow partner agent
Leverage their expertise and Zillow's premium Showcase listings to get your home seen by more buyers.
Get startedList with your own agent
Get your home in front of millions of buyers by listing it on Zillow.
Learn how to do itSell it yourself
Take full control of how buyers see your home on Zillow by listing For Sale by Owner (FSBO).
List your homeWhat's special
Beautiful poolPool viewPicnic areaNew faucetsBeautifully tiled floorsWide plank hardwood floorsPristine lobby
Zillow last checked:
Listing updated:
Listed by:
Ian Oliver,
Engel & Volkers Atlanta
Bought with:
CYNTHIA PIERCE, 128972
Keller Williams Realty Atl Perimeter
Source: FMLS GA,MLS#: 7328278
Facts & features
Interior
Bedrooms & bathrooms
- Bedrooms: 3
- Bathrooms: 2
- Full bathrooms: 2
- Main level bathrooms: 2
- Main level bedrooms: 3
Rooms
- Room types: Other
Primary bedroom
- Features: Master on Main, Roommate Floor Plan
- Level: Master on Main, Roommate Floor Plan
Bedroom
- Features: Master on Main, Roommate Floor Plan
Primary bathroom
- Features: Double Vanity, Separate Tub/Shower, Soaking Tub
Dining room
- Features: Open Concept, Separate Dining Room
Kitchen
- Features: Cabinets White, Eat-in Kitchen, Kitchen Island, Stone Counters, View to Family Room
Heating
- Electric
Cooling
- Ceiling Fan(s), Central Air, Electric, Heat Pump
Appliances
- Included: Dishwasher, Disposal, Double Oven, Electric Oven, Gas Cooktop, Microwave, Refrigerator, Self Cleaning Oven
- Laundry: In Hall, Main Level
Features
- Bookcases, Crown Molding, Double Vanity, Elevator, Entrance Foyer, High Ceilings 9 ft Main, High Speed Internet
- Flooring: Carpet, Ceramic Tile, Hardwood
- Windows: Double Pane Windows, Insulated Windows
- Basement: None
- Number of fireplaces: 1
- Fireplace features: Gas Log, Gas Starter, Living Room
- Common walls with other units/homes: 2+ Common Walls
Interior area
- Total structure area: 1,675
- Total interior livable area: 1,675 sqft
Property
Parking
- Total spaces: 2
- Parking features: Assigned, Covered, Deeded, Drive Under Main Level
- Has attached garage: Yes
Accessibility
- Accessibility features: Accessible Entrance, Accessible Hallway(s)
Features
- Levels: One
- Stories: 1
- Patio & porch: Covered, Patio
- Exterior features: Balcony, Courtyard, Garden, Gas Grill, Storage, No Dock
- Pool features: In Ground
- Spa features: None
- Fencing: None
- Has view: Yes
- View description: City
- Waterfront features: None
- Body of water: None
Lot
- Size: 4,356 Square Feet
- Features: Other
Details
- Additional structures: None
- Parcel number: 18 354 15 076
- Other equipment: None
- Horse amenities: None
Construction
Type & style
- Home type: Condo
- Architectural style: Traditional
- Property subtype: Condominium, Residential
- Attached to another structure: Yes
Materials
- Brick 4 Sides
- Foundation: Slab
- Roof: Composition
Condition
- Resale
- New construction: No
- Year built: 2006
Utilities & green energy
- Electric: 220 Volts
- Sewer: Public Sewer
- Water: Public
- Utilities for property: Cable Available, Electricity Available, Natural Gas Available, Sewer Available, Underground Utilities, Water Available
Green energy
- Energy efficient items: None
- Energy generation: None
Community & HOA
Community
- Features: Clubhouse, Fitness Center, Gated, Homeowners Assoc, Near Schools, Near Shopping, Near Trails/Greenway, Park, Pool, Public Transportation, Sidewalks, Street Lights
- Security: Fire Sprinkler System, Secured Garage/Parking, Security Gate, Security Lights, Smoke Detector(s)
- Subdivision: Sterling Of Dunwoody
HOA
- Has HOA: Yes
- Services included: Gas, Insurance, Maintenance Structure, Maintenance Grounds, Pest Control, Reserve Fund, Termite, Trash
- HOA fee: $512 monthly
- HOA phone: 678-710-6232
Location
- Region: Dunwoody
Financial & listing details
- Price per square foot: $319/sqft
- Tax assessed value: $487,000
- Annual tax amount: $936
- Date on market: 1/26/2024
- Cumulative days on market: 19 days
- Ownership: Condominium
- Electric utility on property: Yes
- Road surface type: Asphalt
Price history
| Date | Event | Price |
|---|---|---|
| 3/14/2024 | Sold | $535,000-2.7%$319/sqft |
Source:  FMLS GA #7328278 Report a problem FMLS GA #7328278 Report a problem | ||
| 2/22/2024 | Pending sale | $549,900$328/sqft |
Source:  GAMLS #10245983 Report a problem GAMLS #10245983 Report a problem | ||
| 2/16/2024 | Contingent | $549,900$328/sqft |
Source: GAMLS #10245983 Report a problem | ||
| 1/26/2024 | Listed for sale | $549,900$328/sqft |
Source: GAMLS #10245983 Report a problem | ||
Public tax history
| Year | Property taxes | Tax assessment |
|---|---|---|
| 2025 | $936 +63% | $194,800 +0.7% |
| 2024 | $574 +23.4% | $193,400 +6.6% |
| 2023 | $465 -22.3% | $181,400 +15% |
| 2022 | $598 +9.5% | $157,760 +9.8% |
| 2021 | $547 -11.6% | $143,720 +4.3% |
| 2020 | $618 -82.4% | $137,800 -1.1% |
| 2019 | $3,509 +2.5% | $139,320 +6% |
| 2018 | $3,424 -5.9% | $131,480 +4.2% |
| 2017 | $3,637 +17.4% | $126,120 +16.8% |
| 2016 | $3,099 | $107,960 +21.3% |
| 2014 | $3,099 | $89,000 |
| 2013 | -- | $89,000 +10% |
| 2012 | -- | $80,880 -18.2% |
| 2011 | -- | $98,880 -9.5% |
| 2010 | $3,140 -27.3% | $109,240 |
| 2009 | $4,320 -12.2% | $109,240 -12.3% |
| 2008 | $4,919 | $124,560 |
Find assessor info on the county website
Neighborhood: 30338
Nearby homes
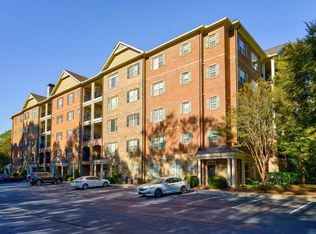
- $405,0002 bd2 ba1.3k sqft2300 Peachford Rd APT 1205, Atlanta, GA 30338Sold
- $2,0001 bd1 ba950 sqft2300 Peachford Rd APT 1203, Atlanta, GA 30338For Rent

- $309,0001 bd1 ba950 sqft2300 Peachford Rd APT 2404, Atlanta, GA 30338Sold

- $420,0002 bd2 ba1.4k sqft2300 Peachford Rd APT 2311, Atlanta, GA 30338Sold

- $400,0002 bd2 ba1.4k sqft2300 Peachford Rd APT 3411, Dunwoody, GA 30338Sold
- $309,0001 bd1 ba1.1k sqft2300 Peachford Rd APT 3003, Dunwoody, GA 30338Sold
- $495,0002 bd2 ba1.5k sqft2300 Peachford Rd APT 3107, Dunwoody, GA 30338Sold
- $305,0001 bd2 ba1.1k sqft2300 Peachford Rd APT 3001, Atlanta, GA 30338Sold
Nearby schools
GreatSchools rating
- 6/10Chesnut Elementary SchoolGrades: PK-5Distance: 0.1 mi
- 5/10Peachtree Middle SchoolGrades: 6-8Distance: 0.2 mi
- 7/10Dunwoody High SchoolGrades: 9-12Distance: 1.5 mi
Schools provided by the listing agent
- Elementary: Chesnut
- Middle: Peachtree
- High: Dunwoody
Source: FMLS GA. This data may not be complete. We recommend contacting the local school district to confirm school assignments for this home.
Get a cash offer in 3 minutes
Find out how much your home could sell for in as little as 3 minutes with a no-obligation cash offer.
Estimated market value
$509,400
Get a cash offer in 3 minutes
Find out how much your home could sell for in as little as 3 minutes with a no-obligation cash offer.
Estimated market value
$509,400
- Georgia
- Dekalb County
- Dunwoody
- 30338
- 2300 Peachford Rd Apartment 2206
