This remarkable Holly Hills Mid Century Modern gem is truly one of a kind! Professionally designed, 100% beautifully remodeled 6 bed, 3 bath brick ranch boasts 3122 finished SF, located on a huge corner lot on a quiet street just a 1/2 block to the Highline Canal Trailhead. Located within the coveted Cherry Creek School District, the location just can't be beat. The open concept main level has all new engineered oak hardwood flooring throughout. The gourmet Chef's kitchen features all new cabinets, new quartz countertops, breakfast nook, custom coffee/wine bar with open walnut shelving, marble backsplash, high-end stainless-steel appliances with gas range and vent hood. The entire interior has all doors, new drywall/texture, and new paint throughout. The huge primary suite features a double vanity, custom shower and GIGANTIC walk-in closet. There are all new energy efficient LED light fixtures throughout, nest smart thermostat and smart video doorbell. The lower level features 8' ceilings, a huge family room, all new carpet, complete wet bar with full sized fridge and 3 large bedrooms. The lower level bedrooms boast oversized egress windows with tons of natural light. Samsung washer and Dryer and all appliances are included. The 6th bedroom off the main level breezeway has separate exterior access and would make an ideal office/studio/mother in law suite. The exterior is equally amazing with a partially covered back porch with custom tile, trex deck, and includes a 10x15 Endless Pool/Swim Spa! The attached oversized 2 Car garage has vaulted ceilings and tons of storage and work space and extra outside RV parking area. Welcome Home!
Sold for $805,000
$805,000
2300 S Fairfax Drive, Denver, CO 80222
5beds
3,122sqft
Single Family Residence
Built in 1959
9,365 Square Feet Lot
$804,700 Zestimate®
$258/sqft
$4,291 Estimated rent
Home value
$804,700
$748,000 - $869,000
$4,291/mo
Zestimate® history
Owner options
List your home for rent
$4,291/mo
Rent Zestimate®
Find your next renter with Zillow Rental Manager. Plus, with online applications, you can quickly screen prospective tenants – for free.
$4,291/mo
Rent Zestimate®
Refinance and save
$4,681/mo
Est. payment
Refinancing to a lower rate could help reduce your monthly payments and save thousands over the life of the loan.
$4,681/mo
Est. payment
Explore your selling options
Work with a Zillow partner agent
Leverage their expertise and Zillow's premium Showcase listings to get your home seen by more buyers.
Get startedList with your own agent
Get your home in front of millions of buyers by listing it on Zillow.
Learn how to do itSell it yourself
Take full control of how buyers see your home on Zillow by listing For Sale by Owner (FSBO).
List your homeWhat's special
Trex deckCorner lotOpen concept main levelCustom showerCustom tileNew cabinetsHuge family room
Zillow last checked:
Listing updated:
Listed by:
John Pezzuti 303-246-5009 Johnapezzuti@gmail.com,
MB Pezzuti & Associates
Bought with:
Aaron Levin, 100032084
Wahlen Properties
Source: REcolorado as distributed by MLS GRID,MLS#: 3786209
Facts & features
Interior
Bedrooms & bathrooms
- Bedrooms: 5
- Bathrooms: 3
- Full bathrooms: 1
- 3/4 bathrooms: 2
- Main level bathrooms: 2
- Main level bedrooms: 2
Primary bedroom
- Level: Main
Bedroom
- Level: Main
Bedroom
- Level: Basement
Bedroom
- Level: Basement
Bedroom
- Level: Basement
Primary bathroom
- Level: Main
Bathroom
- Level: Main
Bathroom
- Level: Basement
Family room
- Level: Basement
Great room
- Level: Main
Kitchen
- Level: Main
Kitchen
- Description: Kitchenette With Breakfast Counter In Basement
- Level: Basement
Laundry
- Level: Basement
Office
- Description: Exterior Access. Has Electric Baseboard Heat.
- Level: Main
Heating
- Baseboard, Hot Water, Natural Gas
Cooling
- Evaporative Cooling
Appliances
- Included: Dishwasher, Dryer, Range, Range Hood, Refrigerator, Washer
- Laundry: In Unit
Features
- Built-in Features, Eat-in Kitchen, Open Floorplan, Primary Suite, Walk-In Closet(s)
- Flooring: Carpet, Laminate, Tile
- Basement: Finished,Full,Interior Entry
Interior area
- Total structure area: 3,122
- Total interior livable area: 3,122 sqft
- Finished area above ground: 1,670
- Finished area below ground: 1,452
Property
Parking
- Total spaces: 2
- Parking features: Garage - Attached
- Attached garage spaces: 2
Features
- Levels: One
- Stories: 1
- Entry location: Exterior Access
- Patio & porch: Covered, Front Porch, Patio
- Exterior features: Private Yard
- Has spa: Yes
- Spa features: Spa/Hot Tub
- Fencing: Full
Lot
- Size: 9,365 Square Feet
- Features: Corner Lot, Level, Sprinklers In Rear
Details
- Parcel number: 031274435
- Special conditions: Standard
Construction
Type & style
- Home type: SingleFamily
- Architectural style: Mid-Century Modern
- Property subtype: Single Family Residence
Materials
- Brick, Frame
- Roof: Composition
Condition
- Updated/Remodeled
- Year built: 1959
Utilities & green energy
- Sewer: Public Sewer
- Water: Public
Community & HOA
Community
- Subdivision: High Lynn Heights
HOA
- Has HOA: No
Location
- Region: Denver
Financial & listing details
- Price per square foot: $258/sqft
- Tax assessed value: $684,400
- Annual tax amount: $3,320
- Date on market: 10/4/2024
- Listing terms: Cash,Conventional,FHA,VA Loan
- Exclusions: Any Staging Items And Personal Property.
- Ownership: Corporation/Trust
Price history
| Date | Event | Price |
|---|---|---|
| 2/3/2025 | Sold | $805,000-1.2%$258/sqft |
Source:  REcolorado as distributed by MLS GRID #3786209 Report a problem REcolorado as distributed by MLS GRID #3786209 Report a problem | ||
| 12/27/2024 | Pending sale | $815,000$261/sqft |
Source: REcolorado as distributed by MLS GRID #3786209 Report a problem | ||
| 12/17/2024 | Price change | $815,000-1.2%$261/sqft |
Source: REcolorado as distributed by MLS GRID #3786209 Report a problem | ||
| 12/14/2024 | Pending sale | $825,000$264/sqft |
Source: REcolorado as distributed by MLS GRID #3786209 Report a problem | ||
| 11/29/2024 | Price change | $825,000-1.2%$264/sqft |
Source: REcolorado as distributed by MLS GRID #3786209 Report a problem | ||
| 11/9/2024 | Price change | $835,000-1.8%$267/sqft |
Source: REcolorado as distributed by MLS GRID #3786209 Report a problem | ||
| 10/4/2024 | Listed for sale | $850,000+58.9%$272/sqft |
Source: REcolorado as distributed by MLS GRID #3786209 Report a problem | ||
| 6/11/2024 | Sold | $535,000+176.5%$171/sqft |
Source: Public Record Report a problem | ||
| 3/5/1999 | Sold | $193,500$62/sqft |
Source: Public Record Report a problem | ||
Public tax history
| Year | Property taxes | Tax assessment |
|---|---|---|
| 2025 | $4,377 +31.8% | $42,775 -4.2% |
| 2024 | $3,320 +5.3% | $44,649 -8.5% |
| 2023 | $3,152 -0.3% | $48,803 +42.9% |
| 2022 | $3,163 | $34,146 -2.8% |
| 2021 | -- | $35,128 +7.3% |
| 2020 | $2,987 +27.9% | $32,740 |
| 2019 | $2,335 | $32,740 +33.3% |
| 2018 | $2,335 +1.3% | $24,559 |
| 2017 | $2,305 | $24,559 -5.4% |
| 2016 | -- | $25,973 |
| 2015 | -- | $25,973 +35.7% |
| 2014 | $2,453 +22.6% | $19,144 -3.3% |
| 2013 | $2,001 | $19,790 |
| 2012 | -- | $19,790 |
| 2011 | $2,003 +2.4% | $19,790 -5.7% |
| 2010 | $1,957 -8.6% | $20,990 |
| 2009 | $2,140 | $20,990 -8.4% |
| 2008 | -- | $22,909 |
| 2007 | -- | $22,909 +13.8% |
| 2006 | -- | $20,139 |
| 2005 | -- | $20,139 -5% |
| 2002 | $1,681 +23.3% | $21,190 +34.5% |
| 2001 | $1,363 | $15,750 |
Find assessor info on the county website
Neighborhood: Hampden
Nearby homes
- $544,600-- bd2 ba1.5k sqft2312 S Fairfax Dr, Denver, CO 80222Off Market
- $729,7004 bd3 ba2.2k sqft5196 E Iliff Ave, Denver, CO 80222Off Market
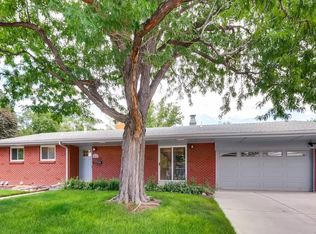
- $847,2004 bd4 ba2.9k sqft2313 S Forest Dr, Denver, CO 80222Off Market

- $692,8003 bd3 ba2.8k sqft2324 S Fairfax Dr, Denver, CO 80222Off Market

- $704,9004 bd3 ba2.4k sqft5125 E Iliff Ave, Denver, CO 80222Off Market
- $654,5003 bd3 ba2.4k sqft5115 E Iliff Ave, Denver, CO 80222Off Market
- $554,400-- bd2 ba1.6k sqft5100 E Iliff Ave, Denver, CO 80222Off Market
- $793,2004 bd4 ba3.2k sqft5195 E Iliff Ave, Denver, CO 80222Off Market
Nearby schools
GreatSchools rating
- 4/10Holly Hills Elementary SchoolGrades: PK-5Distance: 1 mi
- 8/10West Middle SchoolGrades: 6-8Distance: 3.6 mi
- 9/10Cherry Creek High SchoolGrades: 9-12Distance: 4 mi
Schools provided by the listing agent
- Elementary: Holly Hills
- Middle: West
- High: Cherry Creek
- District: Cherry Creek 5
Source: REcolorado as distributed by MLS GRID. This data may not be complete. We recommend contacting the local school district to confirm school assignments for this home.
Get a cash offer in 3 minutes
Find out how much your home could sell for in as little as 3 minutes with a no-obligation cash offer.
Estimated market value
$804,700
Get a cash offer in 3 minutes
Find out how much your home could sell for in as little as 3 minutes with a no-obligation cash offer.
Estimated market value
$804,700
- Colorado
- Arapahoe County
- Denver
- 80222
- Hampden
- 2300 S Fairfax Drive
Nearby cities
Nearby neighborhoods
Nearby zip codes
Other Denver Topics
