Skip main navigation
Off market
  • $851,400

    2313 S Forest Dr, Denver, CO 80222

    4beds
    2,994sqft
    SingleFamily
    Built in 1955
    9,016 Square Feet Lot
    $851,400 Zestimate®
    $284/sqft
    $4,911 Estimated rent

    Home value

    $851,400

    $800,000 - $911,000

    $4,911/mo

    Zestimate® history
    Loading
    Loading...

    Owner options

    List your home for rent

    $4,911/mo

    Rent Zestimate®

    Find your next renter with Zillow Rental Manager. Plus, with online applications, you can quickly screen prospective tenants – for free.

    Learn more

    $4,911/mo

    Rent Zestimate®

    Refinance and save

    $4,891/mo

    Est. payment

    Refinancing to a lower rate could help reduce your monthly payments and save thousands over the life of the loan.

    See today's rates

    $4,891/mo

    Est. payment

    Explore your selling options

    Work with a Zillow partner agent

    Leverage their expertise and Zillow's premium Showcase listings to get your home seen by more buyers.

    Get started

    List with your own agent

    Get your home in front of millions of buyers by listing it on Zillow.

    Learn how to do it

    Sell it yourself

    Take full control of how buyers see your home on Zillow by listing For Sale by Owner (FSBO).

    List your home

    What's special

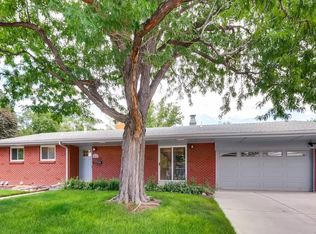
    So much to love in this gorgeous, professionally remodeled ranch home! Start with the spa-inspired master bathroom along with the shower's luxurious Delta brand, combination shower head/rain head plus incredible tile work. Then relish all the space in the open floor plan, perfect for entertaining friends and family. Retreat to the other side of the house with two bedrooms and two bathrooms, all highlighted with original red oak hardwood. Granite kitchen counter tops, butcher block island, and gas stove make entertaining stylish and convenient. In addition to that, enjoy the massive recreation space in the finished basement, which also features two bedrooms, and a full bathroom, plus a roomy laundry room. The spacious backyard has a brand new covered patio for all of your summer barbeques. Conveniently located on a culdesac, mere steps from the Highline Canal Trail, and minutes from I-25 for easy access on your commute, including nearby Yale and Colorado RTD stations. Brand new roof, hot water heater, furnace, air-conditioning and radon mitigation. This comprehensive remodel doesn't miss a beat with 200 amp electrical service - updated outlets with grounding, upgraded insulation at attic, upgraded insulation at basement walls, and R 21 insulation at master bath, kitchen wall, and second bathroom on main floor. Both living rooms have been pre-wired for surround sound speakers. And don't forget there's two fireplaces for you to snuggle up in front of next winter. Everything is ready and waiting for you. Just move in and enjoy!

    This property is off market, which means it's not currently listed for sale or rent on Zillow. This may be different from what's available on other websites or public sources.
    Facts & features

    Interior

    Bedrooms & bathrooms
    • Bedrooms: 4
    • Bathrooms: 4
    • Full bathrooms: 2
    • 3/4 bathrooms: 1
    • 1/2 bathrooms: 1
    Heating
    • Forced air
    Cooling
    • Central
    Appliances
    • Included: Dishwasher, Garbage disposal, Range / Oven, Refrigerator
    • Laundry: Sink
    Features
    • Ceiling Fan(s), Kitchen Island, Pantry, Walk-In Closet(s), Granite Counters, Open Floorplan, Master Suite, Five Piece Bath, Smoke Free
    • Flooring: Carpet, Hardwood
    • Windows: Double Pane Windows
    • Basement: Finished
    • Has fireplace: Yes
    • Fireplace features: Family Room, Basement
    Interior area
    • Total interior livable area: 2,994 sqft
    • Finished area below ground: 1418.00

    Property

    Parking
    • Total spaces: 2
    • Parking features: Garage - Attached
    Features
    • Patio & porch: Patio, Covered
    • Exterior features: Brick
    • Fencing: Partial
    Lot
    • Size: 9,016 Square Feet
    • Features: Level, Cul-de-Sac, Sprinklers In Front, Sprinklers In Rear
    Details
    • Parcel number: 197330404015

    Construction

    Type & style
    • Home type: SingleFamily
    Materials
    • Wood
    • Roof: Composition
    Condition
    • Year built: 1955

    Utilities & green energy

    • Sewer: Public Sewer
    • Water: Public

    Community & HOA

    Community
    • Security: Smoke Detector(s), Carbon Monoxide Detector(s), Radon Mitigation System, Radon Detector
    Location
    • Region: Denver

    Financial & listing details

    • Price per square foot: $284/sqft
    • Tax assessed value: $868,100
    • Annual tax amount: $5,854
    • Road surface type: Paved

    Price history

    DateEventPrice
    7/24/2020Sold$710,000-1.3%$237/sqft
    Source: Public Record Report a problem
    7/7/2020Pending sale$719,000$240/sqft
    Source: Skinner Realty, Inc #7304423 Report a problem
    6/14/2020Price change$719,000-0.8%$240/sqft
    Source: Skinner Realty, Inc #7304423 Report a problem
    3/17/2020Listed for sale$725,000+54.3%$242/sqft
    Source: Skinner Realty, Inc #7304423 Report a problem
    7/12/2019Sold$470,000+36.2%$157/sqft
    Source: Public Record Report a problem
    8/13/2012Listing removed$1,795$1/sqft
    Source: Owner Report a problem
    8/6/2012Listed for rent$1,795$1/sqft
    Source: Owner Report a problem
    8/31/2010Sold$345,000-1.4%$115/sqft
    Source: Public Record Report a problem
    7/10/2010Listed for sale$350,000-10.2%$117/sqft
    Source: Cohn & Assoc., Inc. #905090 Report a problem
    7/26/2005Sold$389,900+151.5%$130/sqft
    Source: Public Record Report a problem
    6/21/1996Sold$155,034$52/sqft
    Source: Public Record Report a problem

    Public tax history

    YearProperty taxesTax assessment
    2025$5,854 +13%$54,256 -10.7%
    2024$5,180 +28.5%$60,782 -6.6%
    2023$4,031 -0.4%$65,093 +46%
    2022$4,047 $44,592 -2.8%
    2021-- $45,875 +13.7%
    2020$3,612 +22.5%$40,362
    2019$2,949 $40,362 +26.9%
    2018$2,949 +1.3%$31,810
    2017$2,911 $31,810 -0.4%
    2016-- $31,951
    2015-- $31,951 +19.3%
    2014$2,956 +8.7%$26,777 -1%
    2013$2,719 $27,050
    2012-- $27,050
    2011$2,973 +2.4%$27,050 -15.7%
    2010$2,903 +2.3%$32,070
    2009$2,837 $32,070 +3.1%
    2008-- $31,100
    2007-- $31,100 +41.7%
    2006-- $21,946
    2005-- $21,946 -2.1%
    2002$1,778 +19.8%$22,410 +30.7%
    2001$1,484 $17,150
    Find assessor info on the county website

    Neighborhood: Hampden

    Nearby schools

    GreatSchools rating
    Schools provided by the listing agent
    • Elementary: Holly Hills
    • Middle: West
    • High: Cherry Creek
    • District: Cherry Creek 5

    Source: The MLS. This data may not be complete. We recommend contacting the local school district to confirm school assignments for this home.

    Get a cash offer in 3 minutes
    Find out how much your home could sell for in as little as 3 minutes with a no-obligation cash offer.
    Estimated market value
    $851,400
    Get a cash offer in 3 minutes
    Find out how much your home could sell for in as little as 3 minutes with a no-obligation cash offer.
    Estimated market value
    $851,400