Step inside this beautifully reimagined 4-bedroom, 3-bathroom sanctuary, perfectly situated on a spacious corner lot within the highly sought-after Cherry Creek School District. This home strikes the ultimate balance between modern style and worry-free ownership, boasting a brand-new roof and gutters, a new central AC system for year-round comfort, a new garage door and motor, and a newly paved driveway. The interior impresses immediately with a sprawling open layout anchored by light oak LVP flooring and custom railings. The heart of the home is the stunning chef’s kitchen, featuring exquisite leathered quartzite countertops, new stainless-steel appliances, new cabinetry, and a center island designed for gathering. The lower level is equally inviting, featuring abundant natural light, a cozy brick wood-burning fireplace, and a generous flex space that easily adapts to a media lounge, home office, or gym. The dedicated mudroom and laundry room, right off the attached two-car garage, provides a functional place to keep tidy. Retreat to the luxurious primary suite, complete with a private en-suite bath and exclusive access to a private deck. It’s the perfect vantage point to enjoy your morning coffee or keep an eye on the fun happening in the yard below. The expansive backyard is an outdoor oasis featuring a paver patio for entertaining, a playset, and ample space for gardening or relaxing in the sun. Ideally located between Cherry Creek and the Tech Center with effortless highway access, this home offers the best of Denver living.
Sold for $645,000
$645,000
2300 S Krameria Street, Denver, CO 80222
4beds
2,184sqft
Single Family Residence
Built in 1967
10,410 Square Feet Lot
$641,400 Zestimate®
$295/sqft
$3,606 Estimated rent
Home value
$641,400
$603,000 - $686,000
$3,606/mo
Zestimate® history
Owner options
List your home for rent
$3,606/mo
Rent Zestimate®
Find your next renter with Zillow Rental Manager. Plus, with online applications, you can quickly screen prospective tenants – for free.
$3,606/mo
Rent Zestimate®
Refinance and save
$3,006/mo
Est. payment
Refinancing to a lower rate could help reduce your monthly payments and save thousands over the life of the loan.
$3,006/mo
Est. payment
Explore your selling options
Work with a Zillow partner agent
Leverage their expertise and Zillow's premium Showcase listings to get your home seen by more buyers.
Get startedList with your own agent
Get your home in front of millions of buyers by listing it on Zillow.
Learn how to do itSell it yourself
Take full control of how buyers see your home on Zillow by listing For Sale by Owner (FSBO).
List your homeWhat's special
Spacious corner lotCustom railingsLuxurious primary suitePrivate en-suite bathNew stainless-steel appliancesAbundant natural lightPaver patio for entertaining
Zillow last checked:
Listing updated:
Listed by:
John Sullivan johnsullivan23@gmail.com,
Full Circle Realty CO
Bought with:
John Sullivan, 100108844
Full Circle Realty CO
Catherine Deschamps Potter, 100080059
EXIT Mosaic Realty
Source: REcolorado as distributed by MLS GRID,MLS#: 4314677
Facts & features
Interior
Bedrooms & bathrooms
- Bedrooms: 4
- Bathrooms: 3
- Full bathrooms: 1
- 3/4 bathrooms: 2
Bedroom
- Features: Primary Suite
- Level: Upper
Bedroom
- Level: Lower
Bedroom
- Level: Upper
Bedroom
- Level: Lower
Bathroom
- Features: En Suite Bathroom, Primary Suite
- Level: Upper
Bathroom
- Level: Upper
Bathroom
- Level: Lower
Heating
- Forced Air
Cooling
- Central Air
Appliances
- Included: Convection Oven, Dishwasher, Disposal, Freezer, Gas Water Heater, Microwave, Oven, Range, Refrigerator
Features
- Kitchen Island, Open Floorplan, Pantry, Primary Suite, Smoke Free, Stone Counters
- Flooring: Carpet, Tile, Vinyl
- Basement: Finished
- Number of fireplaces: 1
- Fireplace features: Basement, Wood Burning
- Common walls with other units/homes: No Common Walls
Interior area
- Total structure area: 2,184
- Total interior livable area: 2,184 sqft
- Finished area above ground: 1,965
- Finished area below ground: 0
Property
Parking
- Total spaces: 2
- Parking features: Concrete
- Attached garage spaces: 2
Features
- Patio & porch: Covered, Deck
- Exterior features: Balcony, Garden, Playground, Private Yard, Rain Gutters
Lot
- Size: 10,410 Square Feet
- Features: Level
Details
- Parcel number: 031275768
- Special conditions: Standard
Construction
Type & style
- Home type: SingleFamily
- Property subtype: Single Family Residence
Materials
- Brick, Wood Siding
- Roof: Composition
Condition
- Updated/Remodeled
- Year built: 1967
Utilities & green energy
- Electric: 220 Volts
- Sewer: Public Sewer
- Water: Public
- Utilities for property: Electricity Connected
Community & HOA
Community
- Security: Carbon Monoxide Detector(s), Smoke Detector(s)
- Subdivision: Holly Hills
HOA
- Has HOA: No
Location
- Region: Denver
Financial & listing details
- Price per square foot: $295/sqft
- Tax assessed value: $490,600
- Annual tax amount: $2,621
- Date on market: 1/15/2026
- Listing terms: Cash,Conventional,FHA,Other,VA Loan
- Exclusions: Staging Items
- Ownership: Corporation/Trust
- Lease term: Month To Month
- Electric utility on property: Yes
Price history
| Date | Event | Price |
|---|---|---|
| 5/27/2026 | Sold | $645,000-0.8%$295/sqft |
Source:  REcolorado as distributed by MLS GRID #4314677 Report a problem REcolorado as distributed by MLS GRID #4314677 Report a problem | ||
| 4/23/2026 | Pending sale | $649,900$298/sqft |
Source: REcolorado as distributed by MLS GRID #4314677 Report a problem | ||
| 3/5/2026 | Price change | $649,900-2.9%$298/sqft |
Source: REcolorado as distributed by MLS GRID #4314677 Report a problem | ||
| 2/12/2026 | Listed for sale | $669,000$306/sqft |
Source: REcolorado as distributed by MLS GRID #4314677 Report a problem | ||
| 1/19/2026 | Pending sale | $669,000$306/sqft |
Source: REcolorado as distributed by MLS GRID #4314677 Report a problem | ||
| 1/15/2026 | Listed for sale | $669,000+47.6%$306/sqft |
Source: REcolorado as distributed by MLS GRID #4314677 Report a problem | ||
| 12/19/2024 | Sold | $453,100$207/sqft |
Source: Public Record Report a problem | ||
Public tax history
| Year | Property taxes | Tax assessment |
|---|---|---|
| 2025 | $2,621 +12.9% | $30,662 -8.4% |
| 2024 | $2,322 +6.2% | $33,487 -10.8% |
| 2023 | $2,188 -0.4% | $37,533 +21.6% |
| 2022 | $2,196 | $30,858 -2.8% |
| 2021 | -- | $31,746 +35.8% |
| 2020 | $1,492 -2.9% | $23,373 |
| 2019 | $1,536 | -- |
| 2018 | $1,536 -28.6% | $23,486 |
| 2017 | $2,152 | $23,486 +25.8% |
| 2016 | -- | $18,666 |
| 2015 | -- | $18,666 +10.6% |
| 2014 | $1,744 +1% | $16,875 -8.9% |
| 2013 | $1,726 | $18,520 |
| 2012 | -- | $18,520 |
| 2011 | $1,740 +2.4% | $18,520 -0.4% |
| 2010 | $1,699 -3.5% | $18,600 |
| 2009 | $1,760 | $18,600 -2.9% |
| 2008 | -- | $19,152 |
| 2007 | -- | $19,152 +2.5% |
| 2006 | -- | $18,682 |
| 2005 | -- | $18,682 +12.9% |
| 2002 | $1,313 +5.4% | $16,550 +14.9% |
| 2001 | $1,246 | $14,400 |
Find assessor info on the county website
Neighborhood: Hampden
Nearby homes
- $626,6004 bd2 ba2.6k sqft2320 S Krameria St, Denver, CO 80222Off Market

- $726,2004 bd4 ba2.7k sqft2301 S Krameria St, Denver, CO 80222Off Market
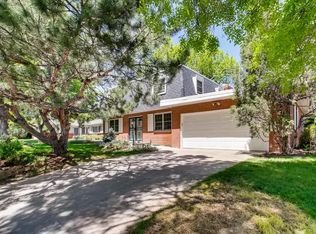
- $660,0004 bd2 ba2.8k sqft2311 S Krameria St, Denver, CO 80222Sold
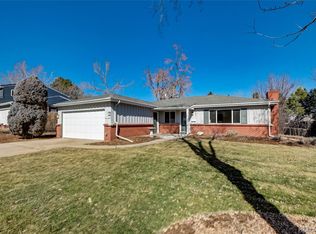
- $597,2004 bd3 ba1.8k sqft5531 E Dickenson Pl, Denver, CO 80222Off Market
- $860,5003 bd4 ba2.1k sqft2330 S Krameria St, Denver, CO 80222Off Market
- $670,6003 bd3 ba1.5k sqft5521 E Dickenson Pl, Denver, CO 80222Off Market
- $1,119,0004 bd3 ba3.7k sqft2390 S Holly St, Denver, CO 80222Pending
- $711,000-- bd4 ba1.9k sqft2321 S Krameria St, Denver, CO 80222Off Market
Nearby schools
GreatSchools rating
- 4/10Holly Hills Elementary SchoolGrades: PK-5Distance: 0.7 mi
- 8/10West Middle SchoolGrades: 6-8Distance: 3.5 mi
- 9/10Cherry Creek High SchoolGrades: 9-12Distance: 3.8 mi
Schools provided by the listing agent
- Elementary: Holly Hills
- Middle: West
- High: Cherry Creek
- District: Cherry Creek 5
Source: REcolorado as distributed by MLS GRID. This data may not be complete. We recommend contacting the local school district to confirm school assignments for this home.
Get a cash offer in 3 minutes
Find out how much your home could sell for in as little as 3 minutes with a no-obligation cash offer.
Estimated market value
$641,400
Get a cash offer in 3 minutes
Find out how much your home could sell for in as little as 3 minutes with a no-obligation cash offer.
Estimated market value
$641,400
- Colorado
- Arapahoe County
- Denver
- 80222
- Hampden
- 2300 S Krameria Street
Nearby cities
Nearby neighborhoods
Nearby zip codes
Other Denver Topics
