Classic three bedroom two bath ranch house awaits you in fabulous Holly Hills and the Cherry Creek School District! Large living room sports an all brick fireplace with hardwood floors and large picture window for abundant natural light. Entertain in your open kitchen with Alder wood soft close cabinets and slab granite counters. Two full baths include stone countertops, tile floors and upgraded vanities. Enjoy soaking in the jetted tub in primary bath. Double pane windows and newly painted interior throughout. BBQs will be a delight under the large private covered deck and fully fenced back yard. Large open basement with non-conforming 4th bedroom awaits your finishing touches. Easy access to I-25, light rail, downtown, Cherry Creek and Denver Tech Center. Walk, hike or ride on the Highline Canal nearby with access to parks. Come take a look at this beautiful home, it won't last long.
Sold for $660,000
$660,000
2311 S Krameria Street, Denver, CO 80222
4beds
2,800sqft
Single Family Residence
Built in 1961
9,496 Square Feet Lot
$677,200 Zestimate®
$236/sqft
$3,290 Estimated rent
Home value
$677,200
$643,000 - $718,000
$3,290/mo
Zestimate® history
Owner options
List your home for rent
$3,290/mo
Rent Zestimate®
Find your next renter with Zillow Rental Manager. Plus, with online applications, you can quickly screen prospective tenants – for free.
$3,290/mo
Rent Zestimate®
Refinance and save
$3,076/mo
Est. payment
Refinancing to a lower rate could help reduce your monthly payments and save thousands over the life of the loan.
$3,076/mo
Est. payment
Explore your selling options
Work with a Zillow partner agent
Leverage their expertise and Zillow's premium Showcase listings to get your home seen by more buyers.
Get startedList with your own agent
Get your home in front of millions of buyers by listing it on Zillow.
Learn how to do itSell it yourself
Take full control of how buyers see your home on Zillow by listing For Sale by Owner (FSBO).
List your homeWhat's special
Large private covered deckHardwood floorsCherry creekFabulous holly hillsCherry creek school districtNewly painted interior throughoutOpen kitchen
Zillow last checked:
Listing updated:
Listed by:
Stefan Burris 970-581-2138 GenerationsTeam@YourCastle.com,
Your Castle Real Estate Inc,
Sandy Mazarakis 303-514-6042,
Your Castle Real Estate Inc
Bought with:
Patrick McWink, 100084383
Porchlight Real Estate Group
Source: REcolorado as distributed by MLS GRID,MLS#: 9843238
Facts & features
Interior
Bedrooms & bathrooms
- Bedrooms: 4
- Bathrooms: 2
- Full bathrooms: 2
- Main level bathrooms: 2
- Main level bedrooms: 3
Primary bedroom
- Description: Newly Painted
- Level: Main
Bedroom
- Description: Newly Painted
- Level: Main
Bedroom
- Description: Great Office Potential
- Level: Main
Bedroom
- Description: Non-Conforming
- Level: Basement
Primary bathroom
- Description: Large Soaking Tub
- Level: Main
Bathroom
- Description: Hallway Access
- Level: Main
Dining room
- Description: Easy Access To Patio
- Level: Main
Kitchen
- Description: Roomy
- Level: Main
Laundry
- Level: Basement
Living room
- Description: Large With Fireplace
- Level: Main
Heating
- Forced Air
Cooling
- Central Air
Appliances
- Included: Dishwasher, Disposal, Dryer, Oven, Range Hood, Washer
Features
- Flooring: Wood
- Windows: Double Pane Windows
- Basement: Unfinished
- Number of fireplaces: 1
- Fireplace features: Living Room
Interior area
- Total structure area: 2,800
- Total interior livable area: 2,800 sqft
- Finished area above ground: 1,400
- Finished area below ground: 250
Property
Parking
- Total spaces: 2
- Parking features: Garage - Attached
- Attached garage spaces: 2
Features
- Levels: One
- Stories: 1
Lot
- Size: 9,496 Square Feet
- Features: Level
Details
- Parcel number: 031275636
- Special conditions: Standard
Construction
Type & style
- Home type: SingleFamily
- Property subtype: Single Family Residence
Materials
- Frame, Wood Siding
- Roof: Composition
Condition
- Year built: 1961
Utilities & green energy
- Sewer: Public Sewer
- Water: Public
Community & HOA
Community
- Subdivision: Holly Hills
HOA
- Has HOA: No
Location
- Region: Denver
Financial & listing details
- Price per square foot: $236/sqft
- Tax assessed value: $652,100
- Annual tax amount: $3,154
- Date on market: 2/29/2024
- Listing terms: 1031 Exchange,Cash,Conventional,FHA,Jumbo
- Exclusions: Staging And Personal Items
- Ownership: Individual
Price history
| Date | Event | Price |
|---|---|---|
| 3/21/2024 | Sold | $660,000+3.1%$236/sqft |
Source:  REcolorado as distributed by MLS GRID #9843238 Report a problem REcolorado as distributed by MLS GRID #9843238 Report a problem | ||
| 3/4/2024 | Pending sale | $640,000$229/sqft |
Source: REcolorado as distributed by MLS GRID #9843238 Report a problem | ||
| 2/29/2024 | Listed for sale | $640,000+61.4%$229/sqft |
Source: REcolorado as distributed by MLS GRID #9843238 Report a problem | ||
| 11/7/2017 | Sold | $396,500-0.9%$142/sqft |
Source: Public Record Report a problem | ||
| 10/13/2017 | Pending sale | $400,000$143/sqft |
Source: Kentwood Real Estate #5291503 Report a problem | ||
| 9/29/2017 | Price change | $400,000-11.1%$143/sqft |
Source: Kentwood Real Estate #5291503 Report a problem | ||
| 9/6/2017 | Price change | $449,700-5.3%$161/sqft |
Source: Kentwood Real Estate #5291503 Report a problem | ||
| 8/19/2017 | Price change | $474,700-4.8%$170/sqft |
Source: Kentwood Real Estate #5291503 Report a problem | ||
| 8/8/2017 | Listed for sale | $498,700+99.5%$178/sqft |
Source: Kentwood Real Estate #5291503 Report a problem | ||
| 7/11/2005 | Sold | $250,000$89/sqft |
Source: Public Record Report a problem | ||
Public tax history
| Year | Property taxes | Tax assessment |
|---|---|---|
| 2025 | $4,321 +12.9% | $40,756 -8.4% |
| 2024 | $3,826 +21.3% | $44,515 -8.5% |
| 2023 | $3,154 -0.4% | $48,668 +40.6% |
| 2022 | $3,166 | $34,612 -2.8% |
| 2021 | -- | $35,608 +14.5% |
| 2020 | $2,808 -0.5% | $31,096 |
| 2019 | $2,821 | -- |
| 2018 | $2,821 +1.3% | $30,384 |
| 2017 | $2,785 | $30,384 +26.3% |
| 2016 | -- | $24,063 |
| 2015 | -- | $24,063 +24% |
| 2014 | $2,250 +12.8% | $19,399 -7.5% |
| 2013 | $1,995 | $20,970 |
| 2012 | -- | $20,970 |
| 2011 | $2,061 +2.4% | $20,970 -4.5% |
| 2010 | $2,013 +1.4% | $21,950 |
| 2009 | $1,984 | $21,950 +2.2% |
| 2008 | -- | $21,468 +0.3% |
| 2007 | -- | $21,412 +4.1% |
| 2006 | -- | $20,561 |
| 2005 | -- | $20,561 +1.4% |
| 2002 | $1,609 +15.9% | $20,280 +26.4% |
| 2001 | $1,388 | $16,040 |
Find assessor info on the county website
Neighborhood: Hampden
Nearby homes
- $703,600-- bd4 ba1.9k sqft2321 S Krameria St, Denver, CO 80222Off Market
- $722,8004 bd4 ba2.7k sqft2301 S Krameria St, Denver, CO 80222Off Market
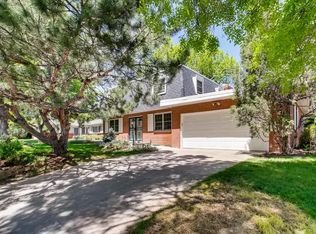
- $720,6004 bd3 ba3.4k sqft2352 S Leyden St, Denver, CO 80222Off Market
- $645,0004 bd3 ba2.1k sqft2300 S Krameria St, Denver, CO 80222Sold
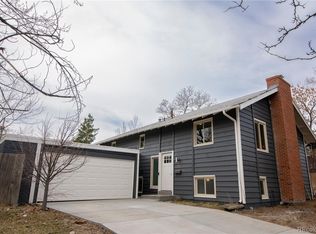
- $692,9003 bd2 ba2.4k sqft2325 S Holly St, Denver, CO 80222Off Market
- $623,4004 bd2 ba2.6k sqft2320 S Krameria St, Denver, CO 80222Off Market
- $789,6004 bd3 ba2.4k sqft2331 S Krameria St, Denver, CO 80222Off Market
- $715,0002 bd3 ba3.4k sqft2334 S Leyden St, Denver, CO 80222Sold
Nearby schools
GreatSchools rating
- 4/10Holly Hills Elementary SchoolGrades: PK-5Distance: 0.8 mi
- 8/10West Middle SchoolGrades: 6-8Distance: 3.5 mi
- 9/10Cherry Creek High SchoolGrades: 9-12Distance: 3.8 mi
Schools provided by the listing agent
- Elementary: Holly Hills
- Middle: West
- High: Cherry Creek
- District: Cherry Creek 5
Source: REcolorado as distributed by MLS GRID. This data may not be complete. We recommend contacting the local school district to confirm school assignments for this home.
Get a cash offer in 3 minutes
Find out how much your home could sell for in as little as 3 minutes with a no-obligation cash offer.
Estimated market value
$677,200
Get a cash offer in 3 minutes
Find out how much your home could sell for in as little as 3 minutes with a no-obligation cash offer.
Estimated market value
$677,200
- Colorado
- Arapahoe County
- Denver
- 80222
- Hampden
- 2311 S Krameria Street
Nearby cities
Nearby neighborhoods
Nearby zip codes
Other Denver Topics
