Skip main navigation
Sold for $715,000
  • $715,000

    2334 S Leyden Street, Denver, CO 80222

    2beds
    3,466sqft
    Single Family Residence
    Built in 1964
    10,454.4 Square Feet Lot
    $707,300 Zestimate®
    $206/sqft
    $3,074 Estimated rent

    Home value

    $707,300

    $665,000 - $757,000

    $3,074/mo

    Zestimate® history
    Loading
    Loading...

    Owner options

    List your home for rent

    $3,074/mo

    Rent Zestimate®

    Find your next renter with Zillow Rental Manager. Plus, with online applications, you can quickly screen prospective tenants – for free.

    Learn more

    $3,074/mo

    Rent Zestimate®

    Refinance and save

    $4,099/mo

    Est. payment

    Refinancing to a lower rate could help reduce your monthly payments and save thousands over the life of the loan.

    See today's rates

    $4,099/mo

    Est. payment

    Explore your selling options

    Work with a Zillow partner agent

    Leverage their expertise and Zillow's premium Showcase listings to get your home seen by more buyers.

    Get started

    List with your own agent

    Get your home in front of millions of buyers by listing it on Zillow.

    Learn how to do it

    Sell it yourself

    Take full control of how buyers see your home on Zillow by listing For Sale by Owner (FSBO).

    List your home

    What's special

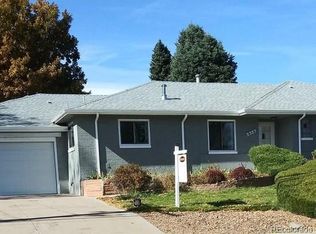
    **FHA Assumable Loan of 2.5% Available for Qualified FHA Borrowers with $261,073 Cash to Close. Inquire with Listing Agent.** Welcome to this spacious (3,466 SQ FT!), remodeled storybook ranch in the sought-after Holly Hills neighborhood, where timeless design meets central Denver convenience. Set within the prestigious Cherry Creek 5 School District, this classic brick ranch blends contemporary updates with enduring charm in a quiet, established community with no HOA! // Recent upgrades include newer double-pane windows, roof, plumbing, electrical, concrete, landscaping, and paint, offering modern efficiency and peace of mind. The open floor plan flows effortlessly with water-resistant laminate plank flooring throughout. The inviting kitchen features stainless steel appliances, quartz countertops, and ample modern cabinetry, while the dining area highlights a contemporary chandelier framed by the home’s original bay window. Two generous living spaces offer flexibility for entertaining, a home office, or an optional third bedroom. A functional main floor laundry, mudroom, and powder bath enhance everyday convenience. The primary suite feels like a private retreat with a sliding barn door leading to a beautifully updated en-suite bath featuring a walk-in shower, quartz floating double vanity, and a walk-in closet with built-ins. The second bedroom also includes an en-suite bath with a walk-in shower, perfect for guests or family. // A full unfinished basement provides endless possibilities for future customization. Outside, the expansive backyard invites relaxation and gatherings with a newly poured concrete patio and an updated sprinkler system in both front and back yards for easy maintenance. // Located near local favorites such as Esther’s, James Bible Park, and the High Line Canal Trail, with quick access to Downtown Denver, Cherry Creek North, and the Denver Tech Center, this home offers an effortless blend of comfort, convenience, and community.

    Zillow last checked:

    Listing updated:

    Listed by:

    Erin Brumleve 720-295-6065 e.brumleve@kw.com,

    Keller Williams Integrity Real Estate LLC

    Bought with:

    Janie Stoddard, 100004451

    Coldwell Banker Global Luxury Denver

    Source: REcolorado as distributed by MLS GRID,MLS#: 3762745MLS Logo

    Facts & features

    Interior

    Bedrooms & bathrooms
    • Bedrooms: 2
    • Bathrooms: 3
    • Full bathrooms: 2
    • 1/2 bathrooms: 1
    • Main level bathrooms: 3
    • Main level bedrooms: 2
    Bedroom
    • Description: Primary Suite With Ensuite Bath And Huge Walk-In Closet With Built-Ins
    • Features: Primary Suite
    • Level: Main
    • Area: 210 Square Feet
    • Dimensions: 15 x 14
    Bedroom
    • Description: Second Primary Bedroom With Ensuite Bath
    • Features: Primary Suite
    • Level: Main
    • Area: 135 Square Feet
    • Dimensions: 15 x 9
    Bathroom
    • Description: Powder Bath
    • Level: Main
    • Area: 25 Square Feet
    • Dimensions: 5 x 5
    Bathroom
    • Description: New Quartz Vanity, Led Mirrors, Walk-In Euro Style Shower With Floor To Ceiling Tile
    • Features: En Suite Bathroom, Primary Suite
    • Level: Main
    • Area: 168 Square Feet
    • Dimensions: 12 x 14
    Bathroom
    • Description: Second Bedroom Bath With Walk-In Shower, Led Mirrors
    • Features: En Suite Bathroom
    • Level: Main
    • Area: 60 Square Feet
    • Dimensions: 12 x 5
    Dining room
    • Description: Statement Lighting, Charming Bay Window, Feature Wall
    • Level: Main
    • Area: 156 Square Feet
    • Dimensions: 12 x 13
    Family room
    • Description: Sliding Door To Patio, Water Resistant Laminate Plank Flooring
    • Level: Main
    • Area: 270 Square Feet
    • Dimensions: 15 x 18
    Great room
    • Description: Endless Possibilities For Additional Bedrooms And Bathrooms, Egress Ready Window Well, Seller Will Include Uninstalled Egress Window In Sale
    • Level: Basement
    • Area: 1421 Square Feet
    • Dimensions: 29 x 49
    Kitchen
    • Description: Porcelain Farm Sink, Stainless Steel Appliances, Quart Surfaces
    • Level: Main
    • Area: 192 Square Feet
    • Dimensions: 12 x 16
    Laundry
    • Description: Washer And Dryer Included!, Storage
    • Level: Main
    • Area: 81 Square Feet
    • Dimensions: 9 x 9
    Living room
    • Description: Wood Burning Fireplace, Sputnik Chandelier
    • Level: Main
    • Area: 240 Square Feet
    • Dimensions: 12 x 20
    Mud room
    • Description: Perfect Drop Station For All Of Your Gear!
    • Level: Main
    • Area: 88 Square Feet
    • Dimensions: 11 x 8
    Heating
    • Baseboard, Hot Water
    Cooling
    • Evaporative Cooling
    Appliances
    • Included: Cooktop, Dishwasher, Disposal, Dryer, Microwave, Oven, Refrigerator, Self Cleaning Oven, Washer
    • Laundry: In Unit
    Features
    • Built-in Features, Eat-in Kitchen, Entrance Foyer, High Speed Internet, No Stairs, Open Floorplan, Pantry, Primary Suite, Quartz Counters, Smoke Free, Walk-In Closet(s)
    • Flooring: Laminate
    • Windows: Bay Window(s), Double Pane Windows
    • Basement: Full,Unfinished
    • Number of fireplaces: 1
    • Fireplace features: Living Room, Wood Burning
    • Common walls with other units/homes: No Common Walls
    Interior area
    • Total structure area: 3,466
    • Total interior livable area: 3,466 sqft
    • Finished area above ground: 2,039
    • Finished area below ground: 0

    Property

    Parking
    • Total spaces: 4
    • Parking features: Concrete, Dry Walled, Exterior Access Door
    • Attached garage spaces: 2
    • Details: Off Street Spaces: 2
    Features
    • Levels: One
    • Stories: 1
    • Patio & porch: Covered, Front Porch, Patio
    • Exterior features: Gas Valve, Lighting, Private Yard, Rain Gutters, Smart Irrigation
    Lot
    • Size: 10,454 sqft
    • Features: Sprinklers In Front, Sprinklers In Rear
    Details
    • Parcel number: 031275679
    • Special conditions: Standard

    Construction

    Type & style
    • Home type: SingleFamily
    • Architectural style: Mid-Century Modern
    • Property subtype: Single Family Residence
    Materials
    • Brick, Frame, Wood Siding
    • Foundation: Slab
    • Roof: Composition
    Condition
    • Updated/Remodeled
    • Year built: 1964

    Utilities & green energy

    • Electric: 110V, 220 Volts
    • Sewer: Public Sewer
    • Water: Public
    • Utilities for property: Electricity Connected

    Community & neighborhood

    Security
    • Security features: Carbon Monoxide Detector(s), Smart Locks, Smart Security System, Smoke Detector(s)
    Location
    • Region: Denver
    • Subdivision: Holly Hills

    Other

    Other facts
    • Listing terms: 1031 Exchange,Cash,Conventional,FHA,VA Loan
    • Ownership: Individual
    • Road surface type: Paved

    Price history

    DateEventPrice
    2/20/2026Sold$715,000$206/sqft
    Source: REcolorado as distributed by MLS GRID #3762745 Report a problem
    12/7/2025Pending sale$715,000$206/sqft
    Source: REcolorado as distributed by MLS GRID #3762745 Report a problem
    11/22/2025Price change$715,000-2.7%$206/sqft
    Source: REcolorado as distributed by MLS GRID #3762745 Report a problem
    11/19/2025Listed for sale$735,000$212/sqft
    Source: REcolorado as distributed by MLS GRID #3762745 Report a problem
    11/17/2025Pending sale$735,000$212/sqft
    Source: REcolorado as distributed by MLS GRID #3762745 Report a problem
    11/6/2025Listed for sale$735,000+43.4%$212/sqft
    Source: REcolorado as distributed by MLS GRID #3762745 Report a problem
    3/26/2019Sold$512,500$148/sqft
    Source: Public Record Report a problem

    Public tax history

    YearProperty taxesTax assessment
    2025$4,397 +12.9%$43,744 -2.5%
    2024$3,896 +13.7%$44,863 -8.5%
    2023$3,426 -0.4%$49,020 +31.6%
    2022$3,438 $37,259 -2.8%
    2021-- $38,332 +3.3%
    2020$3,366 +15.1%$37,102
    2019$2,923 --
    2018$2,923 +1.3%$31,133
    2017$2,886 $31,133 +17.2%
    2016-- $26,563
    2015-- $26,563 +30.1%
    2014$1,793 +33.2%$20,425 -12.3%
    2013$1,346 $23,280
    2012-- $23,280
    2011$2,265 +2.4%$23,280 -2.6%
    2010$2,213 +46.5%$23,900
    2009$1,511 $23,900 +0.6%
    2008-- $23,768
    2007-- $23,768 +2%
    2006-- $23,291
    2005-- $23,291 -2%
    2002$1,886 +14.9%$23,770 +25.4%
    2001$1,641 $18,960

    Find assessor info on the county website

    Neighborhood: Hampden

    Nearby schools

    GreatSchools rating
    Schools provided by the listing agent
    • Elementary: Holly Hills
    • Middle: West
    • High: Cherry Creek
    • District: Cherry Creek 5

    Source: REcolorado as distributed by MLS GRID. This data may not be complete. We recommend contacting the local school district to confirm school assignments for this home.

    Get a cash offer in 3 minutes
    Find out how much your home could sell for in as little as 3 minutes with a no-obligation cash offer.
    Estimated market value
    $707,300
    Get a cash offer in 3 minutes
    Find out how much your home could sell for in as little as 3 minutes with a no-obligation cash offer.
    Estimated market value
    $707,300