Skip main navigation
Sold for $954,670
  • $954,670

    2300 N SCENIC HIGHWAY #111, LAKE WALES, FL 33898

    2beds
    3,140sqft
    Single Family Residence
    Built in 1987
    2.17 Acres Lot
    $-- Zestimate®
    $304/sqft
    $2,489 Estimated rent

    Home value

    Not available

    Estimated sales range

    Not available

    $2,489/mo

    Zestimate® history
    Loading
    Loading...

    Owner options

    List your home for rent

    $2,489/mo

    Rent Zestimate®

    Find your next renter with Zillow Rental Manager. Plus, with online applications, you can quickly screen prospective tenants – for free.

    Learn more

    $2,489/mo

    Rent Zestimate®

    Refinance and save

    $8,416/mo

    Est. payment

    Refinancing to a lower rate could help reduce your monthly payments and save thousands over the life of the loan.

    See today's rates

    $8,416/mo

    Est. payment

    Explore your selling options

    Work with a Zillow partner agent

    Leverage their expertise and Zillow's premium Showcase listings to get your home seen by more buyers.

    Get started

    List with your own agent

    Get your home in front of millions of buyers by listing it on Zillow.

    Learn how to do it

    Sell it yourself

    Take full control of how buyers see your home on Zillow by listing For Sale by Owner (FSBO).

    List your home

    What's special

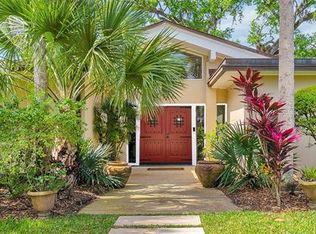
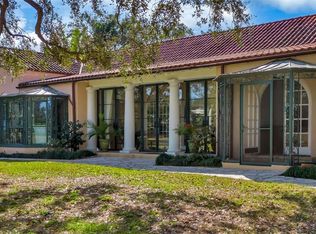
    Welcome to House 111. This exceptionally private and especially captivating home is located in the exclusive community of Mountain Lake. With a modern yet serene floor plan, the space is one that is certain to deliver a delightful lifestyle, comfortable and relaxing for day to day living. From the moment you enter this 3,140 square foot residence, you will note the artistic details which gracefully compliment the home’s atmosphere including beautiful wood floors, recessed and sconced lighting, curved 12’ ceilings, gorgeous double crown moldings, arched doorways and a fabulous two-way wood burning fireplace separating the formal living and dining rooms. Additional amenities include the lovely primary suite with ensuite bath including a designer garden tub and separate shower, his and her dressing areas and walk-in closet, a second guest suite with ensuite bath, a beautifully updated and spacious kitchen with large island and walk-in pantry, a bright and airy family room with beautiful built-ins, and a separate private office and studio. From the brick-pavered screened lanai, step out into the lushly landscaped backyard with trickling fountains, travertine walkway and a heated saltwater pool. A private well irrigates the 2.17 acre parcel. There is also a whole-house generator, whole-house water filtration system, three air-conditioning systems, two water heaters, two car garage and one golf cart garage and detached shed for additional storage. With the rare combination of design, location and quality, not to mention ease of maintenance, this is not a property you will want to miss!

    Zillow last checked:

    Listing updated:

    Listed by:

    Rhonda Heath 863-289-3586,

    MOUNTAIN LAKE CORPORATION 863-676-5900

    Bought with:

    Rhonda Heath, 695517

    MOUNTAIN LAKE CORPORATION

    Source: Stellar MLS,MLS#: P4924595MLS LogoOriginating MLS: East Polk

    Facts & features

    Interior

    Bedrooms & bathrooms
    • Bedrooms: 2
    • Bathrooms: 3
    • Full bathrooms: 2
    • 1/2 bathrooms: 1
    Rooms
    • Room types: Bonus Room, Den/Library/Office, Family Room, Dining Room, Living Room, Utility Room
    Primary bedroom
    • Features: En Suite Bathroom
    • Level: First
    • Dimensions: 14x18
    Bedroom 2
    • Features: Ceiling Fan(s), En Suite Bathroom
    • Level: First
    • Dimensions: 13x18
    Dining room
    • Level: First
    • Dimensions: 15x18
    Family room
    • Features: Built-In Shelving
    • Level: First
    • Dimensions: 12x18
    Florida room
    • Level: First
    • Dimensions: 5x36
    Kitchen
    • Features: Breakfast Bar, Exhaust Fan, Granite Counters, Pantry
    • Level: First
    • Dimensions: 18x18
    Laundry
    • Level: First
    • Dimensions: 6x8
    Living room
    • Level: First
    • Dimensions: 17x18
    Office
    • Features: Ceiling Fan(s)
    • Level: First
    • Dimensions: 12x15
    Other
    • Level: First
    • Dimensions: 10x14
    Heating
    • Central
    Cooling
    • Central Air
    Appliances
    • Included: Oven, Dishwasher, Dryer, Electric Water Heater, Kitchen Reverse Osmosis System, Microwave, Range, Range Hood, Refrigerator, Washer, Water Filtration System
    • Laundry: Inside, Laundry Room
    Features
    • Ceiling Fan(s), Crown Molding, High Ceilings, Kitchen/Family Room Combo, Living Room/Dining Room Combo, Primary Bedroom Main Floor, Solid Surface Counters, Thermostat, Walk-In Closet(s)
    • Flooring: Brick/Stone, Concrete, Linoleum, Tile, Hardwood
    • Windows: Shutters, Skylight(s), Window Treatments
    • Has fireplace: Yes
    • Fireplace features: Living Room, Wood Burning
    Interior area
    • Total structure area: 4,436
    • Total interior livable area: 3,140 sqft

    Property

    Parking
    • Total spaces: 3
    • Parking features: Driveway, Garage Door Opener, Garage Faces Side, Golf Cart Garage, Ground Level, Guest, Off Street, Open
    • Attached garage spaces: 3
    • Has uncovered spaces: Yes
    Features
    • Levels: One
    • Stories: 1
    • Patio & porch: Covered, Front Porch, Rear Porch, Screened
    • Exterior features: Irrigation System
    • Has private pool: Yes
    • Pool features: Gunite, Heated, In Ground, Salt Water
    • Has view: Yes
    • View description: Garden, Pool, Trees/Woods
    • Waterfront features: Lake
    Lot
    • Size: 2.17 Acres
    • Features: Cleared, Corner Lot, Historic District, In County, Landscaped, Level, Private
    • Residential vegetation: Mature Landscaping, Oak Trees, Trees/Landscaped
    Details
    • Additional structures: Shed(s)
    • Parcel number: 272922866300025012
    • Zoning: RC
    • Special conditions: None

    Construction

    Type & style
    • Home type: SingleFamily
    • Architectural style: Florida
    • Property subtype: Single Family Residence
    Materials
    • Block, Stucco
    • Foundation: Slab
    • Roof: Concrete,Tile
    Condition
    • Completed
    • New construction: No
    • Year built: 1987

    Utilities & green energy

    • Sewer: Septic Tank
    • Water: Private
    • Utilities for property: Cable Connected, Electricity Connected, Natural Gas Connected

    Community & HOA

    Community
    • Features: Lake, Community Mailbox, Deed Restrictions, Gated, Golf Carts OK, No Truck/RV/Motorcycle Parking, Special Community Restrictions
    • Security: Gated Community, Security Gate
    • Pet fee: $0 monthly
    • Subdivision: MOUNTAIN LAKE UNREC
    HOA
    • Has HOA: No
    • Amenities included: Fence Restrictions, Gated, Security, Vehicle Restrictions
    • Services included: Maintenance Grounds, Private Road, Security, Trash
    • HOA fee: $1,990 monthly
    Location
    • Region: Lake Wales

    Financial & listing details

    • Price per square foot: $304/sqft
    • Annual tax amount: $3,861
    • Date on market: 2/17/2023
    • Cumulative days on market: 251 days
    • Listing terms: Cash,Conventional
    • Ownership: Fee Simple
    • Total actual rent: 0
    • Electric utility on property: Yes
    • Road surface type: Paved

    Price history

    DateEventPrice
    4/6/2026Listing removed$1,799,000$573/sqft
    Source: Stellar MLS #P4928897 Report a problem
    3/23/2026Price change$1,799,000-1.4%$573/sqft
    Source: Stellar MLS #P4928897 Report a problem
    7/1/2025Listed for sale$1,825,000+49%$581/sqft
    Source: Stellar MLS #P4928897 Report a problem
    9/27/2024Listing removed$1,225,000$390/sqft
    Source: Stellar MLS #P4928897 Report a problem
    2/3/2024Listed for sale$1,225,000+28.3%$390/sqft
    Source: Stellar MLS #P4928897 Report a problem
    11/3/2023Sold$954,670-3.1%$304/sqft
    Source: Stellar MLS #P4924595 Report a problem
    8/8/2023Listed for sale$985,000$314/sqft
    Source: Stellar MLS #P4924595 Report a problem
    8/1/2023Listing removed--
    Source: Stellar MLS #P4924595 Report a problem
    7/13/2023Price change$985,000-14.3%$314/sqft
    Source: Stellar MLS #P4924595 Report a problem
    5/11/2023Price change$1,150,000-8%$366/sqft
    Source: Stellar MLS #P4924595 Report a problem
    2/17/2023Listed for sale$1,250,000$398/sqft
    Source: Stellar MLS #P4924595 Report a problem

    Public tax history

    Tax history is unavailable.

    Neighborhood: 33898

    Nearby schools

    GreatSchools rating
    Get pre-qualified for a loan
    At Zillow Home Loans, we can pre-qualify you in as little as 5 minutes with no impact to your credit score.

    An equal housing lender. NMLS #10287.