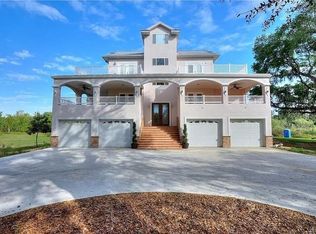
This charming Mediterranean-style home, built in 1925 was designed by renowned architects Peabody, Wilson & Brown and features original garden plans by Frederick Law Olmsted, Jr. This lovely home is located on the first fairway, steps from the Colony House in Mountain Lake. Meticulously renovated, it seamlessly blends elegance with comfort, preserving its original beauty while incorporating modern updates. Classic details like original hardwood floors, arched French doors, and a stunning barrel ceiling in the living room evoke timeless character. Spanning over 5,400 square feet under a Ludowici tile roof, the home offers a unique indoor-outdoor experience with twin loggias extending the living space by an additional 600 square feet. Inside, you’ll find four spacious bedrooms, each with an en-suite bath, a formal living room with a gas fireplace, a dining room, a butler’s pantry, and a bright sunroom perfect for family gatherings. The fully renovated pool house, featuring pecky cypress paneling, includes two en-suite bedrooms, a living room, pool, hot tub/spa, and an outdoor kitchen—ideal for entertaining. Additional amenities include an air-conditioned garage, a second two-cart golf cart garage with an EV charger, large solar garden with Tesla wall pack batteries for backup power, an air-conditioned gym/yoga studio, and a large, bright basement. The property also boasts two beautiful water features. Recent renovations over the past 2-3 years include all-new copper gutters, PVC plumbing, new wiring, a Coralstone pathway in the front, vintage reclaimed brick patios in the rear, a completely remodeled pool/hot tub, and all bathrooms updated with high-end fixtures and finishes. This home blends classic style with modern luxury, offering an exceptional living experience.
Pending
$3,300,000
2300 N SCENIC HIGHWAY #6, LAKE WALES, FL 33898
4beds
4,328sqft
Single Family Residence
Built in 1925
2.08 Acres Lot
$3,229,200 Zestimate®
$762/sqft
$2,440/mo HOA
What's special
Fully renovated pool houseTwo beautiful water featuresLarge bright basementArched french doorsAll-new copper guttersLudowici tile roofOriginal hardwood floors
- 9 days
- 88
- 1
Zillow last checked:
Listing updated:
Listed by:
Rhonda Heath 863-289-3586,
MOUNTAIN LAKE CORPORATION 863-676-5900,
Colin Wells 863-221-9626,
SIGNATURE PROPERTIES OF CENTRAL FLORIDA LLC
Source: Stellar MLS,MLS#: P4939650 Originating MLS: East Polk
Originating MLS: East Polk
Facts & features
Interior
Bedrooms & bathrooms
- Bedrooms: 4
- Bathrooms: 5
- Full bathrooms: 4
- 1/2 bathrooms: 1
Primary bedroom
- Features: Walk-In Closet(s)
- Level: First
- Area: 875 Square Feet
- Dimensions: 25x35
Kitchen
- Level: First
- Area: 195 Square Feet
- Dimensions: 15x13
Living room
- Level: First
- Area: 720 Square Feet
- Dimensions: 18x40
Heating
- Central, Natural Gas
Cooling
- Central Air
Appliances
- Included: Convection Oven, Cooktop, Dishwasher, Refrigerator
- Laundry: Inside
Features
- Attic Fan, Built-in Features, Ceiling Fan(s), Central Vacuum, Eating Space In Kitchen, Primary Bedroom Main Floor
- Flooring: Tile, Hardwood
- Doors: French Doors
- Basement: Unfinished
- Has fireplace: Yes
- Fireplace features: Living Room
Interior area
- Total structure area: 5,436
- Total interior livable area: 4,328 sqft
Video & virtual tour
Property
Features
- Levels: One
- Stories: 1
- Exterior features: Courtyard
- Has private pool: Yes
- Pool features: Heated, In Ground
Lot
- Size: 2.08 Acres
Details
- Parcel number: 272922866300001080
- Zoning: RC
- Special conditions: None
Construction
Type & style
- Home type: SingleFamily
- Property subtype: Single Family Residence
Materials
- Block, Wood Frame
- Foundation: Basement
- Roof: Tile
Condition
- New construction: No
- Year built: 1925
Utilities & green energy
- Sewer: Septic Tank
- Water: Private
- Utilities for property: Electricity Connected, Natural Gas Connected
Community & HOA
Community
- Pet fee: $0 monthly
- Subdivision: MOUNTAIN LAKE UNREC
HOA
- Has HOA: No
- HOA fee: $2,440 monthly
Location
- Region: Lake Wales
Financial & listing details
- Price per square foot: $762/sqft
- Annual tax amount: $21,813
- Date on market: 8/20/2026
- Cumulative days on market: 10 days
- Ownership: Fee Simple
- Total actual rent: 0
- Electric utility on property: Yes
- Road surface type: Asphalt
Estimated market value
$3,229,200
$3.07M - $3.39M
$4,390/mo
Price history
| Date | Event | Price |
|---|---|---|
| 8/21/2026 | Pending sale | $3,300,000$762/sqft |
Source:  Stellar MLS #P4939650 Report a problem Stellar MLS #P4939650 Report a problem | ||
| 8/20/2026 | Price change | $3,300,000+94.1%$762/sqft |
Source: Stellar MLS #P4939650 Report a problem | ||
| 1/9/2022 | Pending sale | $1,700,000$393/sqft |
Source: Stellar MLS #P4917177 Report a problem | ||
| 9/1/2021 | Listed for sale | $1,700,000$393/sqft |
Source: Stellar MLS #P4917177 Report a problem | ||
Public tax history
Tax history is unavailable.
Monthly payment
Est. payment
Payment breakdown
Explore the cost of this home by adjusting the details. Changes won't be saved.Climate risks
Neighborhood: 33898
- $5,000,0006 bd11 ba8.5k sqft2300 N Scenic Hwy #5, Lake Wales, FL 33898Sold

- $1,000,0006 bd6 ba3.7k sqft2300 N Scenic Hwy #7, Lake Wales, FL 33898Sold
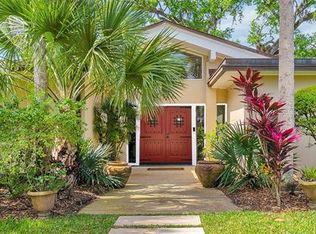
- $515,9003 bd2 ba2.7k sqft2300 N Scenic Hwy APT 3, Lake Wales, FL 33859Off Market
- $954,6702 bd3 ba3.1k sqft2300 Scenic Hwy N #111, Lake Wales, FL 33898Sold
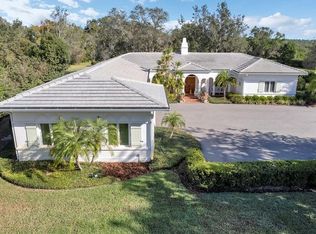
Similar homes
- $1,749,0006 bd6 ba5.3k sqft2300 N SCENIC HIGHWAY #37E, LAKE WALES, FL 33898For Sale

 MLS ID #P4938039, Rhonda Heath, MOUNTAIN LAKE CORPORATION. Stellar MLS
 - $2,243,0004 bd4 ba4.5k sqft664 S LAKE STARR BOULEVARD, LAKE WALES, FL 33898For Sale
 MLS ID #P4937197, Lori Volochenko, LAKE ASHTON REALTY INC.. Stellar MLS
 - $3,500,0004 bd3 ba2.8k sqft1617 HORSESHOE CREEK ROAD, DAVENPORT, FL 33837For Sale
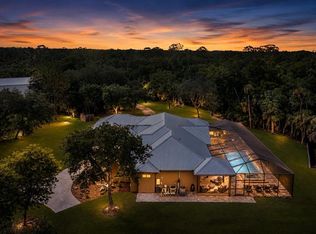 MLS ID #P4939507, Cathy Stripling, STACEY TOWNS REALTY LLC. Stellar MLS
 - $2,000,1007 bd6 ba4.5k sqft2455 CANAL ROAD, LAKE WALES, FL 33898For Sale
 MLS ID #S5139514, Freddy Figueroa, LPT REALTY, LLC. Stellar MLS
 - $3,900,0006 bd4 ba2.3k sqftWho Dat Ranch, Frostproof, FL 33843For Sale
 MLS ID #B26061328, Elizabeth A Hughes, American Home Group Corp. BeachesMLS
 - $1,799,9004 bd4 ba4.7k sqft13 BOGEY DRIVE, WINTER HAVEN, FL 33881For SaleMLS ID #L4958559, Brock Jennings, THE MARKET REALTY COMPANY. Stellar MLS
- $1,900,0004 bd4 ba3.6k sqft8006 LAKE LOWERY ROAD, HAINES CITY, FL 33844For SaleMLS ID #P4936423, David Small, KELLER WILLIAMS REALTY SMART 1. Stellar MLS
- $1,800,0005 bd6 ba5.8k sqft1760 OLD EAGLE LAKE ROAD, BARTOW, FL 33830For SaleMLS ID #L4951970, Mike Hamic, KELLER WILLIAMS REALTY. Stellar MLS
- $1,999,0007 bd4 ba2.3k sqft4706 COUNTY ROAD 557A, POLK CITY, FL 33868For SaleMLS ID #L4962614, David Small, KELLER WILLIAMS REALTY SMART 1. Stellar MLS
