**PRICE DRASTICALLY REDUCED! ** The sellers of this gorgeous, ultra-versatile property are moving out of state with family. They are highly motivated...DON'T MISS OUT! ****************************************************************************************************************************************************************************************************************************** Nestled on more than 19 breathtaking acres, this exceptional family-owned estate offers the perfect blend of luxury, privacy, and endless possibilities. The beautifully appointed 4-bedroom, 3-bathroom residence is thoughtfully designed with high-end finishes and exceptional craftsmanship throughout. Step outside to your own private oasis, where a custom-designed luxury swimming pool with warm LED lighting, sun shelf, and spa creates the ultimate setting for relaxing evenings and unforgettable entertaining. Multiple outdoor living and lounge areas overlook the peaceful waters of Horseshoe Creek, providing breathtaking panoramic views and a tranquil retreat unlike any other. Adding to the property’s incredible appeal is an extraordinary custom-built 80’ x 80’ red-iron metal multipurpose barn and workshop. This impressive structure features a massive open workshop, a fully equipped gourmet kitchen, a full bathroom, and a spacious dining and gathering area perfect for hosting family celebrations, special events, or business functions. Upstairs, a generous storage area offers the opportunity to create a private one-bedroom, one-bathroom guest suite or office. At the rear of the building, a completely separate two-bedroom, two-bathroom guest residence provides comfortable accommodations for extended family, guests, caretakers, or potential rental income. Perfectly positioned in one of Central Florida’s fastest-growing communities, this remarkable estate is just minutes from beautiful beaches, world-class attractions, premier shopping, fine dining, and comprehensive medical facilities. Ideally located between Orlando and Tampa, it offers the rare opportunity to enjoy peaceful country living without sacrificing convenience. Whether you’re searching for a forever home, a multigenerational family estate, an equestrian property, a hobby farm, or an investment with future development potential, this one-of-a-kind offering truly has it all. Opportunities to own an estate of this caliber are exceptionally rare. Experience the perfect combination of luxury, versatility, natural beauty, and limitless potential in a property that must be seen to be fully appreciated. View a short video tour, then navigate the 360° interactive aerial virtual tour from a bird’s-eye view, where you can look around the entire property, zoom in and out, and explore the home, land, and surrounding area as far as the eye can see.
For sale
Price cut: $1M (10/9)
$2,500,000
1617 HORSESHOE CREEK ROAD, DAVENPORT, FL 33837
4beds
2,812sqft
Single Family Residence
Built in 2007
4.48 Acres Lot
$2,353,800 Zestimate®
$889/sqft
$-- HOA
What's special
Exceptional craftsmanship throughoutFully equipped gourmet kitchenHigh-end finishesBreathtaking panoramic viewsMassive open workshop
- 76 days
- 452
- 18
Zillow last checked:
Listing updated:
Listed by:
Cathy Stripling 863-557-7727,
STACEY TOWNS REALTY LLC 863-422-1585,
Stacey Towns Friend 863-557-3034,
STACEY TOWNS REALTY LLC
Source: Stellar MLS,MLS#: P4939507 Originating MLS: East Polk
Originating MLS: East Polk
Facts & features
Interior
Bedrooms & bathrooms
- Bedrooms: 4
- Bathrooms: 3
- Full bathrooms: 3
Primary bedroom
- Features: Walk-In Closet(s)
- Level: First
- Area: 345 Square Feet
- Dimensions: 23x15
Bedroom 2
- Features: Built-in Closet
- Level: First
- Area: 180 Square Feet
- Dimensions: 12x15
Bedroom 3
- Features: Built-in Closet
- Level: First
- Area: 180 Square Feet
- Dimensions: 12x15
Bedroom 4
- Features: Built-in Closet
- Level: First
- Area: 192 Square Feet
- Dimensions: 16x12
Dining room
- Level: First
- Area: 169 Square Feet
- Dimensions: 13x13
Kitchen
- Features: Pantry
- Level: First
- Area: 260 Square Feet
- Dimensions: 20x13
Living room
- Level: First
- Area: 440 Square Feet
- Dimensions: 20x22
Heating
- Central
Cooling
- Central Air
Appliances
- Included: Dishwasher, Microwave, Range, Refrigerator
- Laundry: Inside
Features
- Cathedral Ceiling(s), Crown Molding, Eating Space In Kitchen, High Ceilings, Living Room/Dining Room Combo, Solid Wood Cabinets, Stone Counters, Walk-In Closet(s)
- Flooring: Carpet, Ceramic Tile
- Doors: Sliding Doors
- Windows: Window Treatments
- Has fireplace: No
Interior area
- Total structure area: 4,245
- Total interior livable area: 2,812 sqft
Video & virtual tour
Property
Parking
- Total spaces: 2
- Parking features: Garage - Attached
- Attached garage spaces: 2
Features
- Levels: One
- Stories: 1
- Patio & porch: Covered, Rear Porch, Screened
- Exterior features: Fire Pit, Lighting
- Has private pool: Yes
- Pool features: Gunite
- Has spa: Yes
- Spa features: In Ground
- Fencing: Fenced
- Has view: Yes
- View description: Creek/Stream
- Has water view: Yes
- Water view: Creek/Stream
- Waterfront features: Creek, Creek Access
Lot
- Size: 4.48 Acres
Details
- Additional parcels included: 27-27-12-000000-033020, 27-27-12-000000-033010
- Parcel number: 272712000000033030
- Zoning: RC
- Special conditions: None
Construction
Type & style
- Home type: SingleFamily
- Architectural style: Traditional
- Property subtype: Single Family Residence
- Attached to another structure: Yes
Materials
- Block, Brick
- Foundation: Slab
- Roof: Shingle
Condition
- New construction: No
- Year built: 2007
Utilities & green energy
- Sewer: Septic Tank
- Water: Well
- Utilities for property: Water Connected
Community & HOA
Community
- Pet fee: $0 monthly
- Subdivision: NOT IN SUBDIVISION
HOA
- Has HOA: No
Location
- Region: Davenport
Financial & listing details
- Price per square foot: $889/sqft
- Tax assessed value: $517,945
- Annual tax amount: $2,471
- Date on market: 8/6/2026
- Cumulative days on market: 77 days
- Ownership: Fee Simple
- Total actual rent: 0
- Road surface type: Asphalt
Estimated market value
$2,353,800
$2.24M - $2.47M
$3,494/mo
Price history
| Date | Event | Price |
|---|---|---|
| 10/9/2026 | Price change | $2,500,000-28.6%$889/sqft |
Source:  Stellar MLS #P4939507 Report a problem Stellar MLS #P4939507 Report a problem | ||
| 8/7/2026 | Listed for sale | $3,500,000$1,245/sqft |
Source: Stellar MLS #P4939507 Report a problem | ||
Public tax history
| Year | Property taxes | Tax assessment |
|---|---|---|
| 2025 | $1,732 +3.3% | $174,165 +2.9% |
| 2024 | $1,676 +35.1% | $169,257 +26% |
| 2023 | $1,241 +2.9% | $134,288 +3% |
| 2022 | $1,206 -0.1% | $130,377 +3% |
| 2021 | $1,207 +1.1% | $126,580 +1.4% |
| 2020 | $1,194 +0.4% | $124,832 +2.3% |
| 2019 | $1,189 -25.3% | $122,025 +1.9% |
| 2018 | $1,591 +2.5% | $119,750 +2.1% |
| 2017 | $1,552 +37.5% | $117,287 +2.1% |
| 2016 | $1,129 -1.8% | $114,875 +0.7% |
| 2015 | $1,150 -18% | $114,076 +0.8% |
| 2014 | $1,402 +22.6% | $113,171 +1.5% |
| 2013 | $1,144 +3.5% | $111,499 +1.7% |
| 2012 | $1,105 -8.5% | $109,635 -4.9% |
| 2011 | $1,208 -45.5% | $115,286 -35% |
| 2010 | $2,217 -36.5% | $177,471 -27.7% |
| 2009 | $3,489 -27.4% | $245,582 -28.6% |
| 2008 | $4,807 | $344,004 |
| 2007 | -- | -- |
| 2006 | $1,297 | -- |
| 2005 | -- | -- |
| 2004 | $884 +2.3% | -- |
| 2003 | $864 | $51,860 |
Find assessor info on the county website
Monthly payment
Est. payment
Payment breakdown
Explore the cost of this home by adjusting the details. Changes won't be saved.Climate risks
Neighborhood: 33837
- $249,700-- bd-- ba1.1k sqft1625 Horseshoe Creek Rd, Haines City, FL 33844Off Market
- $416,9194 bd2 ba2.1k sqft1057 Fairdew Ct, Davenport, FL 33837New Construction
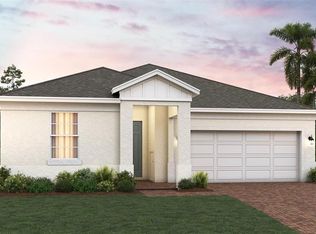
- $493,7345 bd4 ba2.8k sqft1023 Fairdew Ct, Davenport, FL 33837New Construction

- $299,6003 bd2 ba1.5k sqft1510 Horseshoe Creek Rd, Davenport, FL 33837Off Market
Similar homes
- $1,600,0003 bd3 ba2.3k sqft240 1ST STREET, DAVENPORT, FL 33837For Sale

 MLS ID #O6442420, Kristi Rujano, ORLANDO REGIONAL REALTY. Stellar MLS
 - $2,495,0004 bd4 ba3.6k sqft8398 HAPPY TRAIL, KISSIMMEE, FL 34747For Sale
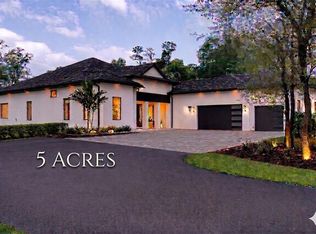 MLS ID #O6396464, Robert McDugald, FUTURE HOME REALTY INC. Stellar MLS
 - $1,399,9004 bd3 ba3.3k sqft3640 CRUMP ROAD, WINTER HAVEN, FL 33881For Sale
 MLS ID #L4964316, Amy Reynolds, LOCKHART & ASSOCIATES INC. Stellar MLS
 - $1,750,0004 bd4 ba3.4k sqft13 BOGEY DRIVE, WINTER HAVEN, FL 33881For Sale
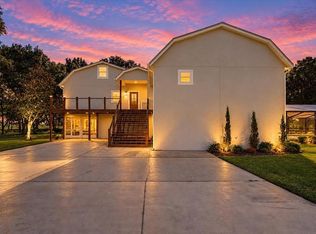 MLS ID #P4940054, Cathy Kluytenaar, THE K TEAM REAL ESTATE SERVICES LLC. Stellar MLS
 - $1,490,0003 bd4 ba3.5k sqft2300 N SCENIC HIGHWAY #104, LAKE WALES, FL 33898For SaleMLS ID #P4940048, Erin Floyd, COLDWELL BANKER REALTY. Stellar MLS
- $3,197,9004 bd2 ba2.4k sqft3650 LAKE TOHOPEKALIGA ROAD, ST CLOUD, FL 34772For SaleMLS ID #O6299268, Janine Wooten, WEICHERT REALTORS HALLMARK PRO. Stellar MLS
- $1,895,0005 bd5 ba4.1k sqft912 CROTON ROAD, CELEBRATION, FL 34747For SaleMLS ID #S5157602, Bent Danholm, DANHOLM COLLECTION. Stellar MLS
- $1,850,0005 bd5 ba3.9k sqft1253 RADIANT STREET, REUNION, FL 34747For SaleMLS ID #O6419266, Derrick Mnick, REAL BROKER, LLC. Stellar MLS
- $1,499,0005 bd4 ba3.9k sqft807 NEPTUNE ROAD, KISSIMMEE, FL 34744For SaleMLS ID #S5155014, Kristin Spivey, FINE POINT REALTY LLC. Stellar MLS
- $1,295,0003 bd3 ba2.3k sqft1921 MANOR CIRCLE SE, WINTER HAVEN, FL 33880For SaleMLS ID #L4965515, Dee Norris, NEXTHOME NORRIS & COMPANY REAL. Stellar MLS
- $1,299,0004 bd4 ba3k sqft934 WESTPARK DRIVE, CELEBRATION, FL 34747For SaleMLS ID #S5129604, James Song, MULTI CHOICE REALTY LLC. Stellar MLS
- $1,275,0005 bd4 ba3.3k sqft1025 CASTLE PINES COURT, REUNION, FL 34747For SaleMLS ID #O6419019, Brandon Ramirez, REAL BROKER, LLC. Stellar MLS
- $1,650,0005 bd4 ba3.7k sqft1018 WILD ELM STREET, CELEBRATION, FL 34747For SaleMLS ID #S5153910, Claudia Valero, CENTURY 21 CARIOTI. Stellar MLS
- $1,450,0004 bd4 ba2.9k sqft915 JASMINE STREET, CELEBRATION, FL 34747For SaleMLS ID #O6434147, Kathryn Rubert, GOLFPARK PROPERTIES. Stellar MLS
- $1,900,0005 bd6 ba4.2k sqft7409 GATHERING COURT, REUNION, FL 34747For SaleMLS ID #O6403220, Danny Dhannu, ELITE INVESTORS REALTY LLC. Stellar MLS
- $1,500,0003 bd3 ba1.5k sqft11424 WESTWOOD BOULEVARD, ORLANDO, FL 32821For SaleMLS ID #O6302743, Guanhua Zhang, KN PREMIER REALTY, INC. Stellar MLS
- $1,400,0005 bd6 ba3.7k sqft1524 EUSTON DR, KISSIMMEE, FL 34747For SaleMLS ID #S5150888, Matthew Link, CHAMPIONSGATE REALTY. Stellar MLS
- $1,499,0005 bd4 ba3.6k sqft928 JASMINE STREET, CELEBRATION, FL 34747For SaleMLS ID #O6413055, Laurentiu Stanica, STANICA REALTY GROUP. Stellar MLS
- $1,390,0006 bd6 ba3.4k sqft1117 CASTLE PINES COURT, REUNION, FL 34747For SaleMLS ID #O6338454, Nathalya Ferreira da Silva, AUTHENTIC REAL ESTATE TEAM. Stellar MLS
- $1,350,0005 bd5 ba3.6k sqft930 CROTON ROAD, CELEBRATION, FL 34747For SaleMLS ID #O6409064, Tiffany Baro, PA, STANICA REALTY GROUP. Stellar MLS
