Run—don’t walk—to this stunning brick-front Colonial featuring 5 bedrooms, 2.5 baths, and an oversized 3-car garage! Situated on 1.3 acres in the highly desirable South Wales community, this exceptional residence offers the perfect blend of elegance and comfort. A dramatic two-story foyer welcomes you inside, where gleaming hardwood floors flow seamlessly into the elegant formal living and dining rooms, accented with refined custom trim. The heart of the home features a grand open layout showcasing a gourmet kitchen equipped with 42-inch cabinetry, expansive granite countertops, a center island, and a spacious pantry—perfect for hosting. Telecommuters will love the privacy of the main-level office. Retreat upstairs to the sprawling primary owner’s suite, boasting a private sitting area, a luxurious bath with dual vanities, and a large walk-in closet. The finished walk-out lower level offers a massive recreation room and a fifth bedroom complete with a walk-in closet. Complemented by an expansive yard and a 3-car side-load garage, this beautiful home flawlessly blends peaceful country living with modern sophistication. This Jeffersonton gem won’t last long!
Sold for $747,500
$747,500
2300 Somerset Dr, Jeffersonton, VA 22724
5beds
4,126sqft
Single Family Residence
Built in 2001
1.3 Acres Lot
$763,100 Zestimate®
$181/sqft
$3,863 Estimated rent
Home value
$763,100
$725,000 - $801,000
$3,863/mo
Zestimate® history
Owner options
List your home for rent
$3,863/mo
Rent Zestimate®
Find your next renter with Zillow Rental Manager. Plus, with online applications, you can quickly screen prospective tenants – for free.
$3,863/mo
Rent Zestimate®
Refinance and save
$4,531/mo
Est. payment
Refinancing to a lower rate could help reduce your monthly payments and save thousands over the life of the loan.
$4,531/mo
Est. payment
Explore your selling options
Work with a Zillow partner agent
Leverage their expertise and Zillow's premium Showcase listings to get your home seen by more buyers.
Get startedList with your own agent
Get your home in front of millions of buyers by listing it on Zillow.
Learn how to do itSell it yourself
Take full control of how buyers see your home on Zillow by listing For Sale by Owner (FSBO).
List your homeWhat's special
Main-level officeBrick-front colonialFinished walk-out lower levelMassive recreation roomPrivate sitting areaGrand open layoutExpansive yard
Zillow last checked:
Listing updated:
Listed by:
Maria Escobar Martin 703-727-8241,
Pearson Smith Realty, LLC
Bought with:
Christie Clark, 220302077
Coldwell Banker Realty
Source: Bright MLS,MLS#: VACU2013768
Facts & features
Interior
Bedrooms & bathrooms
- Bedrooms: 5
- Bathrooms: 3
- Full bathrooms: 2
- 1/2 bathrooms: 1
- Main level bathrooms: 1
Rooms
- Room types: Living Room, Dining Room, Primary Bedroom, Bedroom 2, Bedroom 3, Bedroom 4, Bedroom 5, Kitchen, Game Room, Family Room, Primary Bathroom, Full Bath, Half Bath
Primary bedroom
- Features: Flooring - Carpet, Primary Bedroom - Sitting Area, Walk-In Closet(s)
- Level: Upper
Bedroom 2
- Features: Flooring - Carpet
- Level: Upper
Bedroom 3
- Features: Flooring - Carpet
- Level: Upper
Bedroom 4
- Features: Flooring - Carpet
- Level: Upper
Bedroom 5
- Features: Flooring - Carpet
- Level: Lower
Primary bathroom
- Features: Flooring - Tile/Brick
- Level: Upper
Dining room
- Features: Flooring - HardWood
- Level: Main
Family room
- Features: Flooring - HardWood
- Level: Main
Other
- Level: Upper
Game room
- Features: Flooring - Carpet
- Level: Lower
Half bath
- Level: Main
Kitchen
- Features: Flooring - Tile/Brick, Granite Counters, Kitchen Island
- Level: Main
Living room
- Features: Flooring - Carpet, Fireplace - Gas
- Level: Main
Heating
- Heat Pump, Natural Gas
Cooling
- Central Air, Ceiling Fan(s), Electric
Appliances
- Included: Microwave, Dryer, Washer, Dishwasher, Disposal, Refrigerator, Ice Maker, Stainless Steel Appliance(s), Cooktop, Humidifier, Gas Water Heater
Features
- Kitchen Island, Kitchen - Table Space, Recessed Lighting, Crown Molding, Chair Railings, Ceiling Fan(s), Vaulted Ceiling(s), 2 Story Ceilings
- Flooring: Hardwood, Carpet, Vinyl
- Doors: Sliding Glass
- Windows: Double Pane Windows, Palladian, Screens, Window Treatments
- Basement: Full,Finished,Walk-Out Access
- Number of fireplaces: 1
- Fireplace features: Screen, Insert
Interior area
- Total structure area: 4,573
- Total interior livable area: 4,126 sqft
- Finished area above ground: 3,026
- Finished area below ground: 1,100
Property
Parking
- Total spaces: 3
- Parking features: Garage Faces Side, Garage Door Opener, Attached
- Attached garage spaces: 3
Accessibility
- Accessibility features: None
Features
- Levels: Three
- Stories: 3
- Patio & porch: Patio, Deck
- Pool features: None
- Has view: Yes
- View description: Trees/Woods
Lot
- Size: 1.3 Acres
- Features: Backs to Trees
Details
- Additional structures: Above Grade, Below Grade
- Parcel number: 7G 11 34
- Zoning: R1
- Special conditions: Standard
Construction
Type & style
- Home type: SingleFamily
- Architectural style: Colonial
- Property subtype: Single Family Residence
Materials
- Brick
- Foundation: Concrete Perimeter
- Roof: Asphalt
Condition
- New construction: No
- Year built: 2001
- Major remodel year: 2011
Utilities & green energy
- Sewer: Public Sewer
- Water: Public
- Utilities for property: Underground Utilities
Community & HOA
Community
- Subdivision: South Wales
HOA
- Has HOA: Yes
- HOA fee: $160 quarterly
- HOA name: SOUTH WALES
Location
- Region: Jeffersonton
Financial & listing details
- Price per square foot: $181/sqft
- Tax assessed value: $740,300
- Annual tax amount: $3,183
- Date on market: 6/5/2026
- Listing agreement: Exclusive Right To Sell
- Ownership: Fee Simple
Price history
| Date | Event | Price |
|---|---|---|
| 8/5/2026 | Sold | $747,500-2.7%$181/sqft |
Source:  Bright MLS #VACU2013768 Report a problem Bright MLS #VACU2013768 Report a problem | ||
| 6/22/2026 | Contingent | $768,000$186/sqft |
Source: Bright MLS #VACU2013768 Report a problem | ||
| 6/5/2026 | Listed for sale | $768,000+70.7%$186/sqft |
Source: Bright MLS #VACU2013768 Report a problem | ||
| 8/31/2019 | Listing removed | $450,000$109/sqft |
Source: Keller Williams Realty Alliance Group Chantilly #VACU139110 Report a problem | ||
| 8/30/2019 | Pending sale | $450,000$109/sqft |
Source: Keller Williams Realty Alliance Group Chantilly #VACU139110 Report a problem | ||
| 8/28/2019 | Sold | $450,000$109/sqft |
Source: Public Record Report a problem | ||
| 7/29/2019 | Listed for sale | $450,000+18.4%$109/sqft |
Source: Keller Williams Chantilly Ventures LLC #VACU139110 Report a problem | ||
| 7/1/2011 | Sold | $380,000-5%$92/sqft |
Source: Public Record Report a problem | ||
| 4/29/2011 | Listed for sale | $399,900+39.1%$97/sqft |
Source: Lee Beaver & Associates Inc. #CU7588491 Report a problem | ||
| 3/29/2011 | Sold | $287,500-17.8%$70/sqft |
Source: Public Record Report a problem | ||
| 11/24/2010 | Listing removed | $349,900$85/sqft |
Source: Lee Beaver & Associates Inc. #CU7384098 Report a problem | ||
| 9/22/2010 | Price change | $349,900+2.9%$85/sqft |
Source: Lee Beaver & Associates Inc. #CU7384098 Report a problem | ||
| 9/3/2010 | Listed for sale | $339,900-1.4%$82/sqft |
Source: Lee Beaver & Associates Inc. #CU7384098 Report a problem | ||
| 7/19/2010 | Listing removed | $344,900$84/sqft |
Source: Lee Beaver & Associates Inc. #CU7384098 Report a problem | ||
| 7/10/2010 | Price change | $344,900-12.2%$84/sqft |
Source: Lee Beaver & Associates Inc. #CU7384098 Report a problem | ||
| 5/22/2010 | Price change | $392,923+20.9%$95/sqft |
Source: Horizon Real Estate, Inc. #CU7086369 Report a problem | ||
| 3/3/2010 | Listed for sale | $324,900$79/sqft |
Source: Horizon Real Estate, Inc. #CU7086369 Report a problem | ||
| 12/26/2009 | Listing removed | $324,900$79/sqft |
Source: Horizon Real Estate, Inc. #CU7086369 Report a problem | ||
| 12/4/2009 | Listed for sale | $324,900$79/sqft |
Source: Horizon Real Estate, Inc. #CU7086369 Report a problem | ||
| 9/6/2009 | Listing removed | $324,900$79/sqft |
Source: Horizon Real Estate, Inc. #CU7086369 Report a problem | ||
| 9/2/2009 | Price change | $324,900-7.1%$79/sqft |
Source: Horizon Real Estate, Inc. #CU7086369 Report a problem | ||
| 7/30/2009 | Price change | $349,900-12.5%$85/sqft |
Source: Horizon Real Estate, Inc. #CU7086369 Report a problem | ||
| 7/4/2009 | Price change | $399,900-11.1%$97/sqft |
Source: Horizon Real Estate, Inc. #CU7086369 Report a problem | ||
| 6/20/2009 | Listed for sale | $450,000-11.8%$109/sqft |
Source: Horizon Real Estate, Inc. #CU7086369 Report a problem | ||
| 8/18/2006 | Sold | $510,000+57.2%$124/sqft |
Source: Public Record Report a problem | ||
| 1/31/2002 | Sold | $324,467$79/sqft |
Source: Public Record Report a problem | ||
Public tax history
| Year | Property taxes | Tax assessment |
|---|---|---|
| 2024 | $3,100 +2.2% | $659,600 |
| 2023 | $3,034 +13.3% | $659,600 +35.4% |
| 2022 | $2,679 | $487,100 |
| 2021 | $2,679 | $487,100 +15.6% |
| 2020 | -- | $421,500 |
| 2019 | -- | $421,500 +5.8% |
| 2018 | -- | $398,300 |
| 2017 | -- | $398,300 +0.1% |
| 2016 | -- | $397,800 |
| 2015 | -- | $397,800 |
Find assessor info on the county website
Neighborhood: 22724
Nearby homes
- $702,6005 bd4 ba2.6k sqft2312 Somerset Dr, Jeffersonton, VA 22724Off Market
- $783,3004 bd3 ba4.2k sqft17204 Tattershall Way, Jeffersonton, VA 22724Off Market
- $807,9004 bd3 ba4.1k sqft17218 Tattershall Way, Jeffersonton, VA 22724Off Market
- $712,9004 bd3 ba3k sqft17165 Stoneleigh Pl, Jeffersonton, VA 22724Off Market
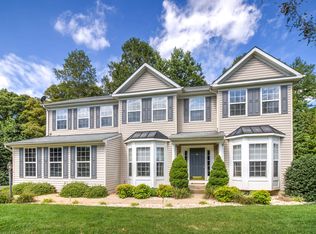
- $907,0005 bd5 ba6.4k sqft17188 Tattershall Way, Jeffersonton, VA 22724Off Market
- $688,9004 bd2 ba2.6k sqft2309 Somerset Dr, Jeffersonton, VA 22724Off Market
- $742,6004 bd3 ba3.3k sqft2287 Somerset Dr, Jeffersonton, VA 22724Off Market
- $682,4004 bd3 ba3.6k sqft17159 Stoneleigh Pl, Jeffersonton, VA 22724Off Market
Nearby schools
GreatSchools rating
- 7/10Emerald Hill Elementary SchoolGrades: PK-5Distance: 8.7 mi
- 4/10Culpeper Middle SchoolGrades: 6-8Distance: 12.4 mi
- 4/10Culpeper County High SchoolGrades: 9-12Distance: 12.2 mi
Schools provided by the listing agent
- Elementary: Emerald Hill
- Middle: Culpeper
- High: Culpeper
- District: Culpeper County Public Schools
Source: Bright MLS. This data may not be complete. We recommend contacting the local school district to confirm school assignments for this home.
Get a cash offer in 3 minutes
Find out how much your home could sell for in as little as 3 minutes with a no-obligation cash offer.
Estimated market value
$763,100
Get a cash offer in 3 minutes
Find out how much your home could sell for in as little as 3 minutes with a no-obligation cash offer.
Estimated market value
$763,100
- Virginia
- Culpeper County
- Amissville
- 22724
- 2300 Somerset Dr
Nearby cities
Nearby zip codes
Other Amissville Topics
